← Work  /  01

Adventure Golf Design

ClientUrbanCrazy, 2018–2025
DisciplineSpatial Design, CAD, Graphics
ScopeLayout, theming, fabrication docs
SitesUK and UAE, 8+ venues

Seven years designing adventure golf courses, permanent and portable, from the first sketch through to opening day. Garden architecture, hole layouts, interior theming, and the big graphics that make a site feel like somewhere, rather than just somewhere with holes in it.

No two were ever the same, which was the fun of it. Permanent installations ran from 9 to 18 holes, each built around its site: Play2Day, Wisbech's locomotive-themed 18 holes; a history-of-the-borough course for Lambeth Council in Brixton; a nautical course for Maidenhead Aquatics in St Albans; Worcester Bowl's blacklight indoor course with graffiti-style murals and selfie points; Dobbies Garden Centre, Huntingdon's tropical island theme; the Roman-themed course and stone gargoyles at Dobbies, Peterborough; an accessible, community-focused layout for Markeaton Park with Derby City Council; a converted warehouse fit-out for Urban Putters, Lincoln; a slick indoor course for Topgolf Dubai; a pirate-themed build for Aztec Adventure Golf, Huntingdon; and a coastal course through the pines at Pembrey Country Park, Wales.

The process stayed much the same each time: concept sketches, CAD hole layouts and technical drawings, material and planting specs, then out on site with the build team. Everything else changed with the brief, which is why I never got bored of it.

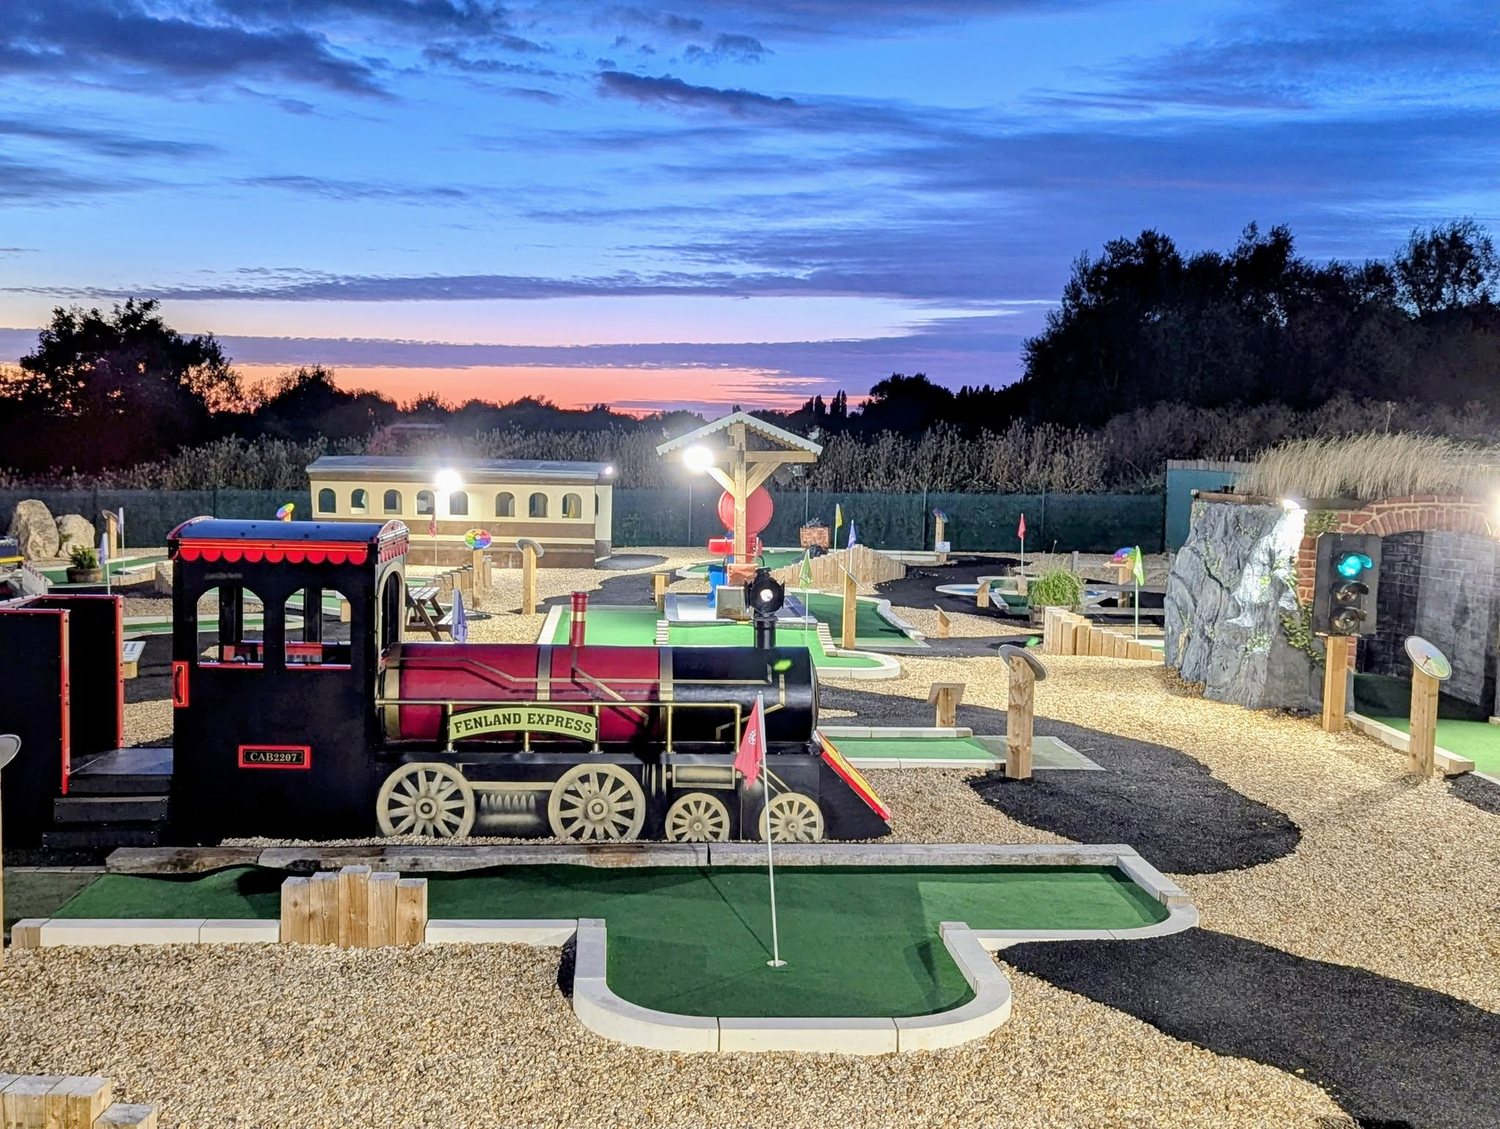
The Fenland Express locomotive hole floodlit at dusk at Play2Day Wisbech, with putting greens, a station building and a signal in the background
The Fenland Express at dusk, Play2Day Wisbech

Play2Day, Wisbech. The client wanted eighteen holes themed around a locomotive, which is not a brief you argue with. It ended up as a full-size Fenland Express engine you putt around, a station platform with a canopy and a bench, a carriage to play through, and a working signal that changes colour.

Every hole still had to play properly, which is the tricky bit with themed work. It's easy to build something that looks the part and forget people have to actually putt around it.
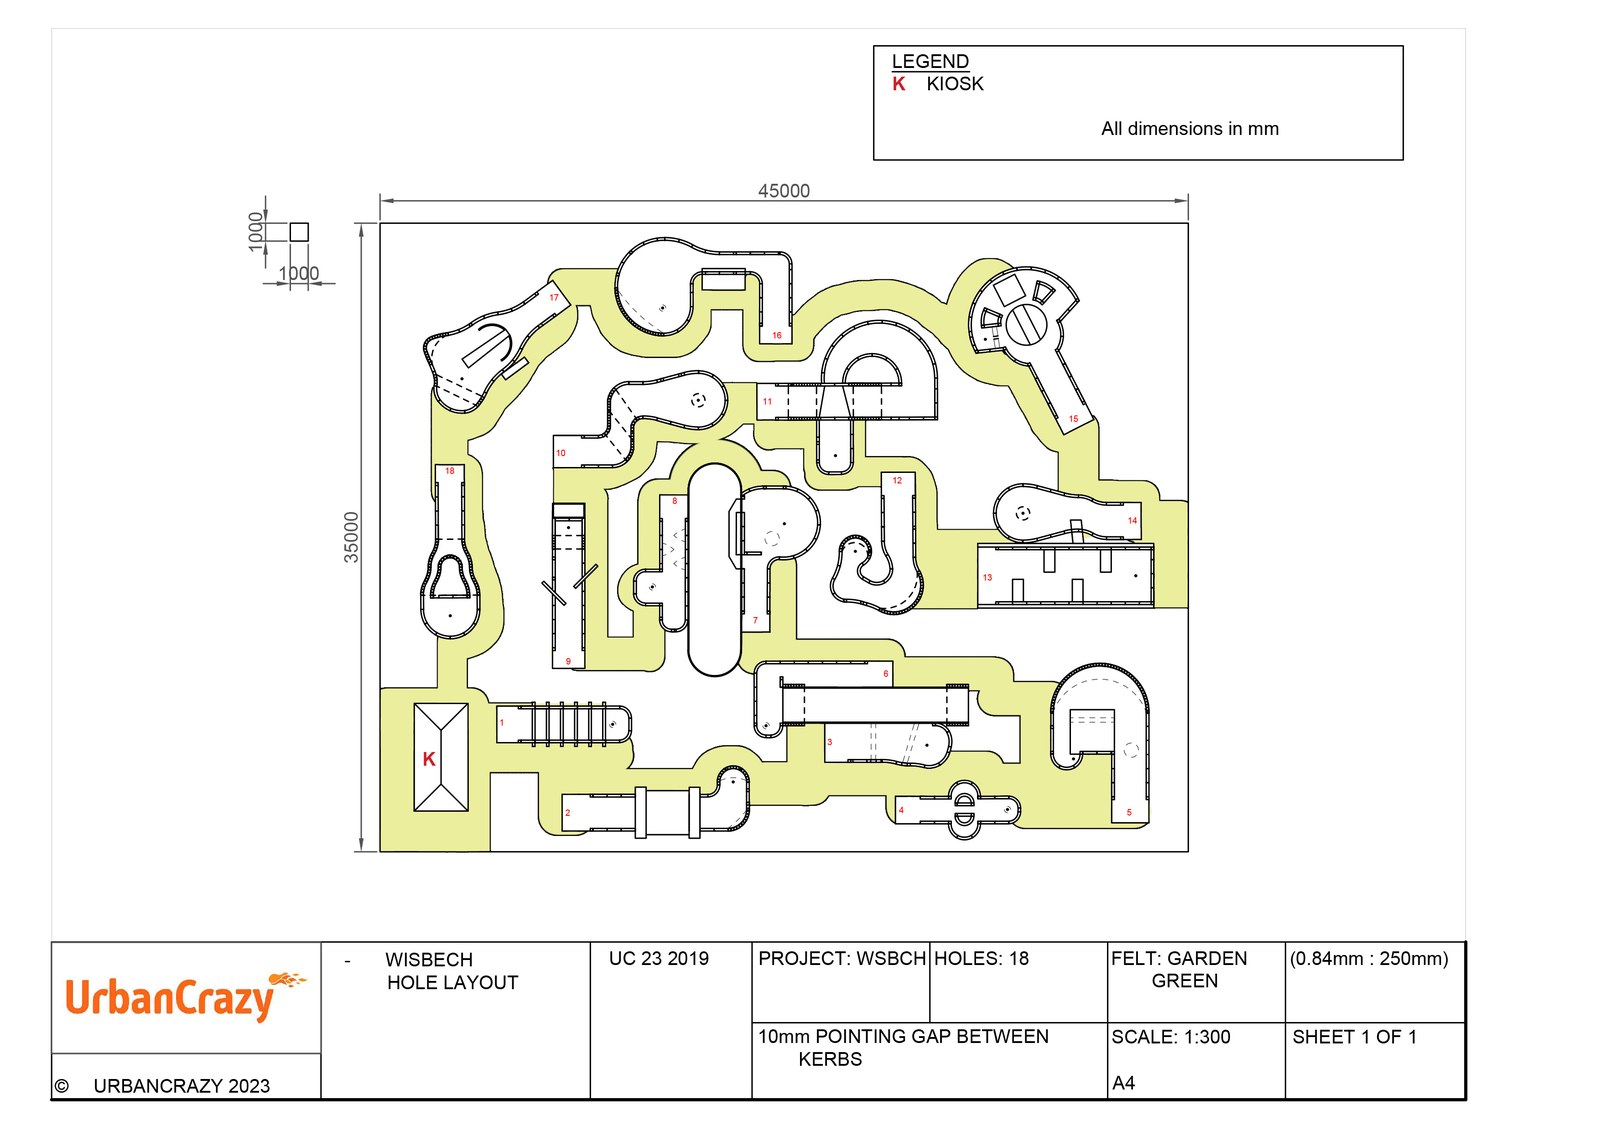
Hole layout drawing for Play2Day Wisbech, showing all eighteen holes and the pathway between them across a 45 by 35 metre site, with the kiosk marked
Hole layout, eighteen holes across 45 by 35 metres

The layout drawing sets the route and, just as importantly, the pathway between holes. On a course this size the circulation matters as much as the holes do. Get it wrong and you have a queue at hole 3 and nobody anywhere else.

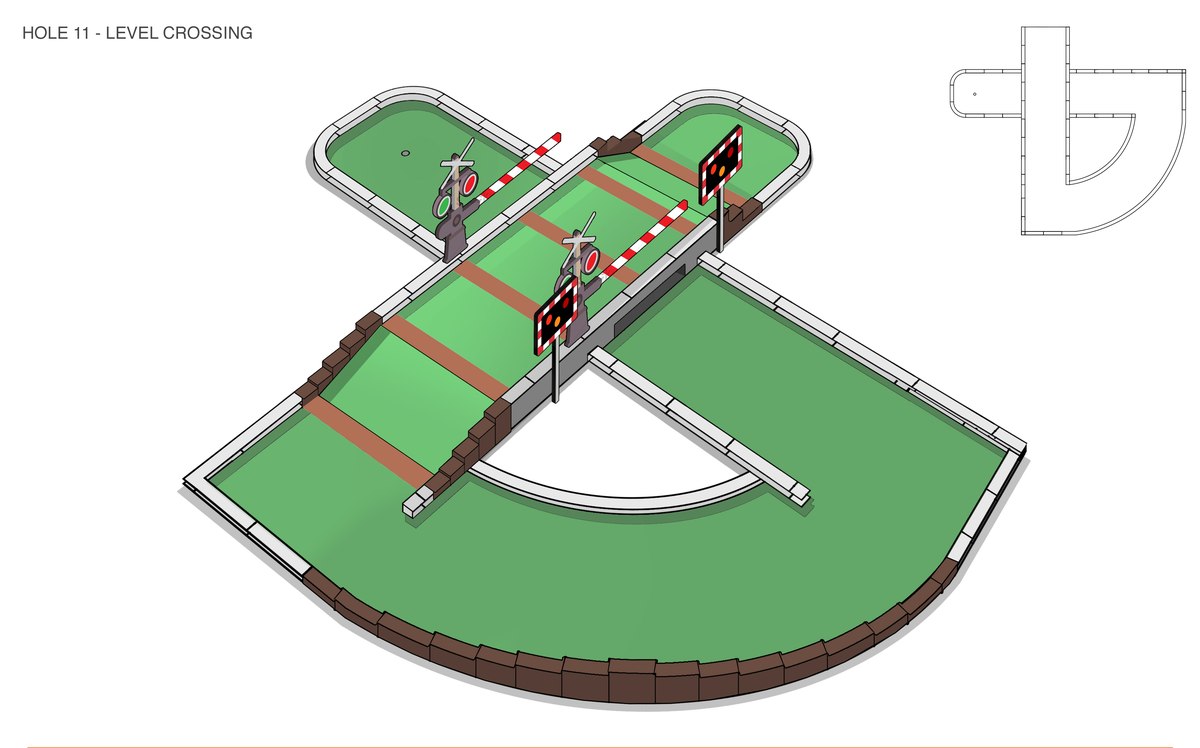
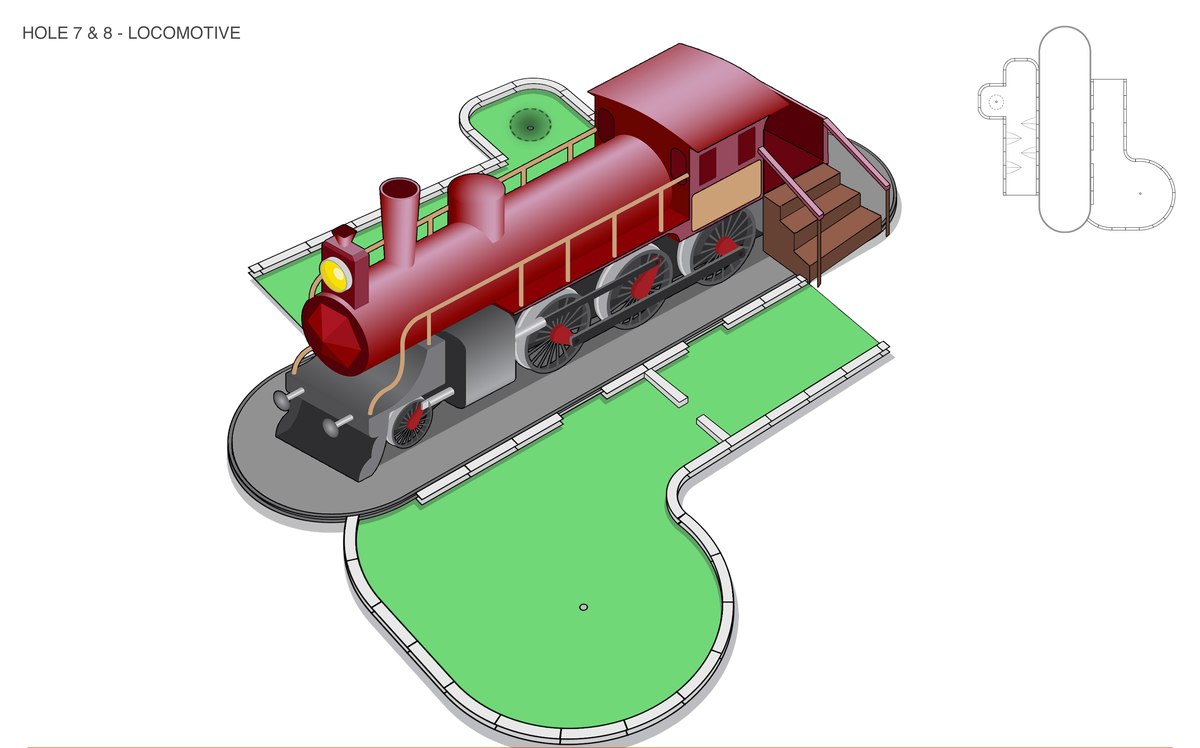
Each feature hole was then drawn up so the client could see it before committing to anything. Holes 3 and 6 share a station platform with a Wisbech Central running-in board, a clock and a pigeon. Holes 7 and 8 wrap around the locomotive. Hole 11 is a level crossing, with the barriers doing the work.
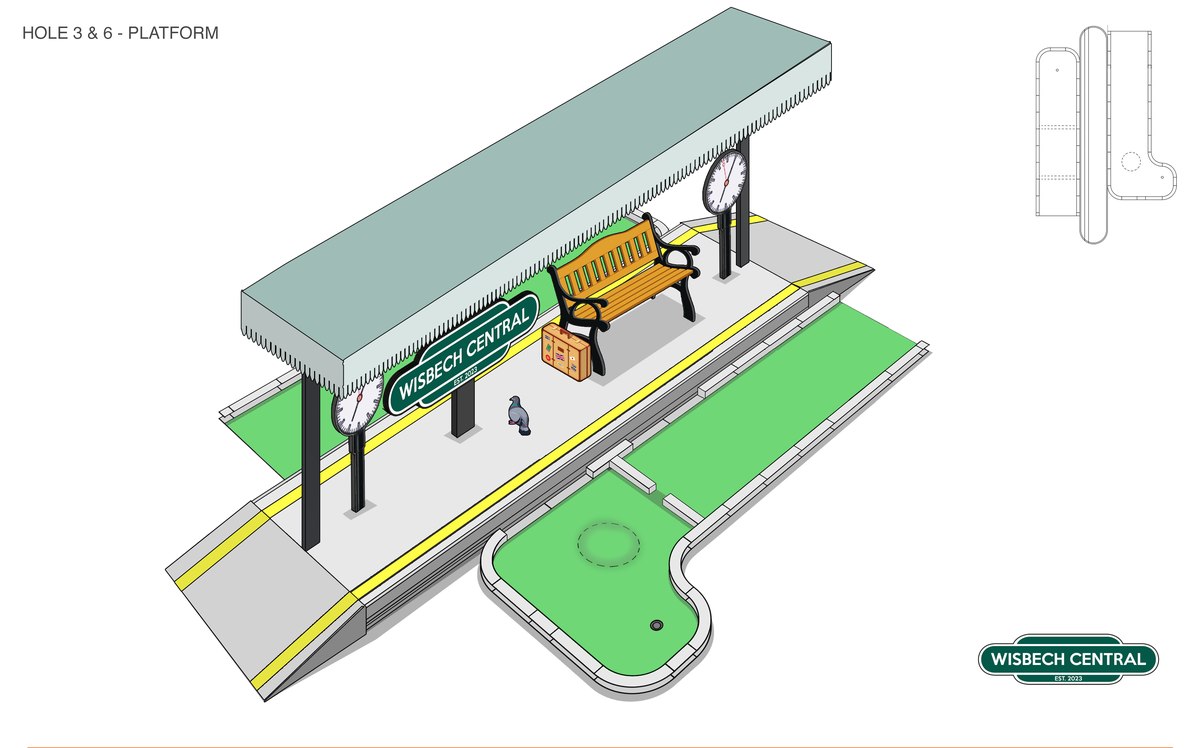
Perspective drawing of holes 3 and 6, a station platform with canopy, bench, clock, suitcase and a Wisbech Central running-in board
Holes 3 and 6, the platform
Perspective drawing of holes 7 and 8, a red steam locomotive on track with steps up to the footplate and greens wrapping around it
Holes 7 and 8, the locomotive
Perspective drawing of hole 11, a level crossing with red and white barriers, signal lights and sleepers set into the green
Hole 11, the level crossing

Then the same holes again, drawn for whoever has to build them. Hole 4 runs a ramp between two planters, with the kerb blocks scheduled by angle: eight straights, one short, six sixties, two nineties and two one-twenties. That list is the difference between a drawing and something a build team can actually order materials from.
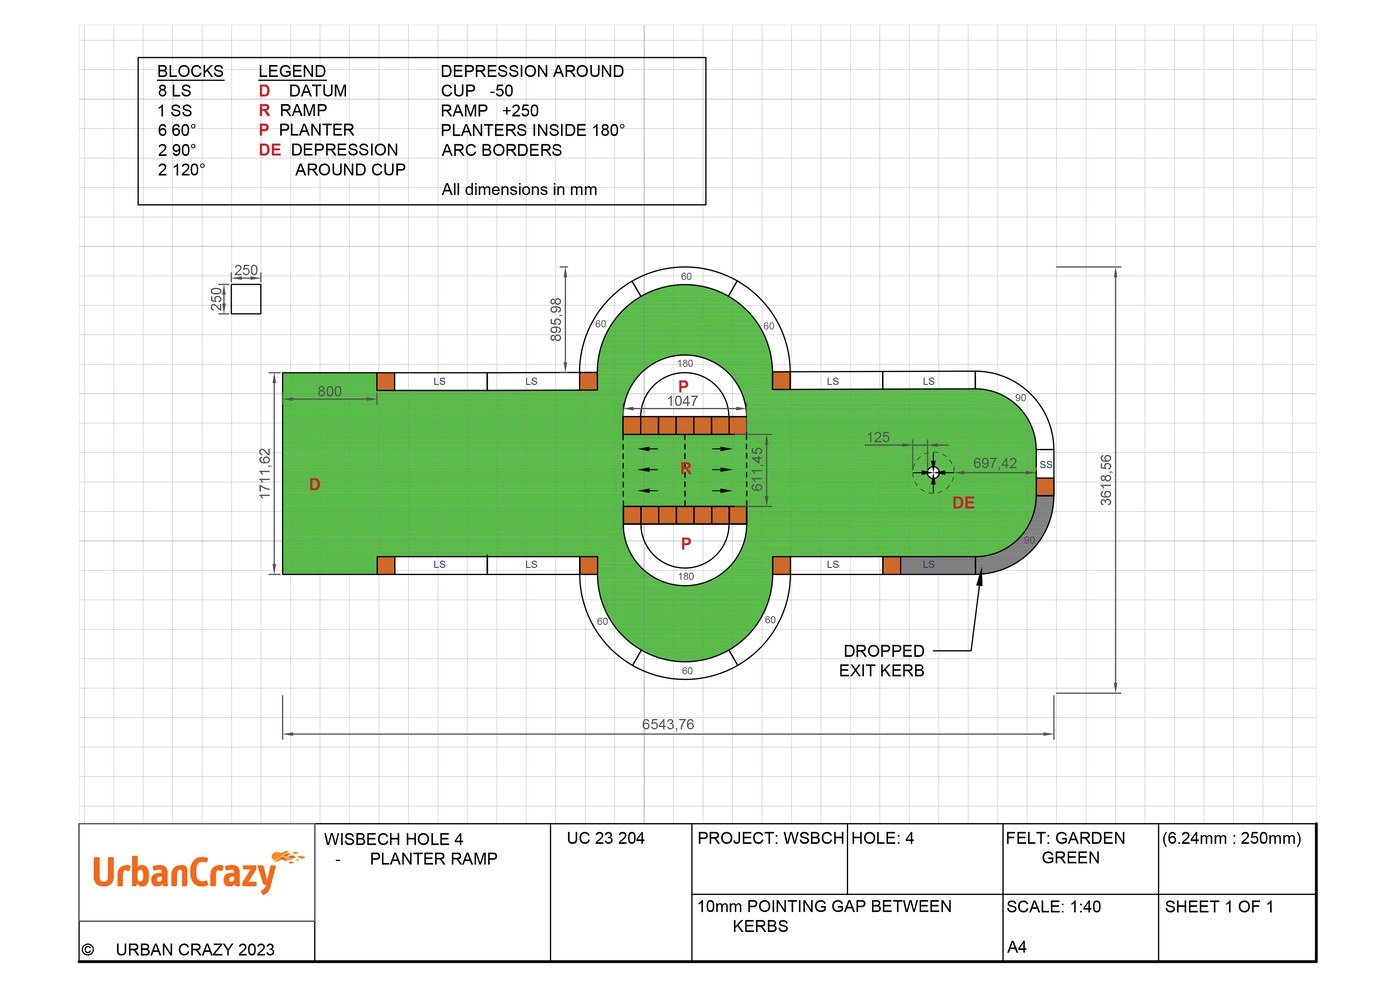
Scale construction drawing for hole 4, the planter ramp, with kerb block schedule, ramp height and depression around the cup noted
Hole 4 construction drawing, the planter ramp
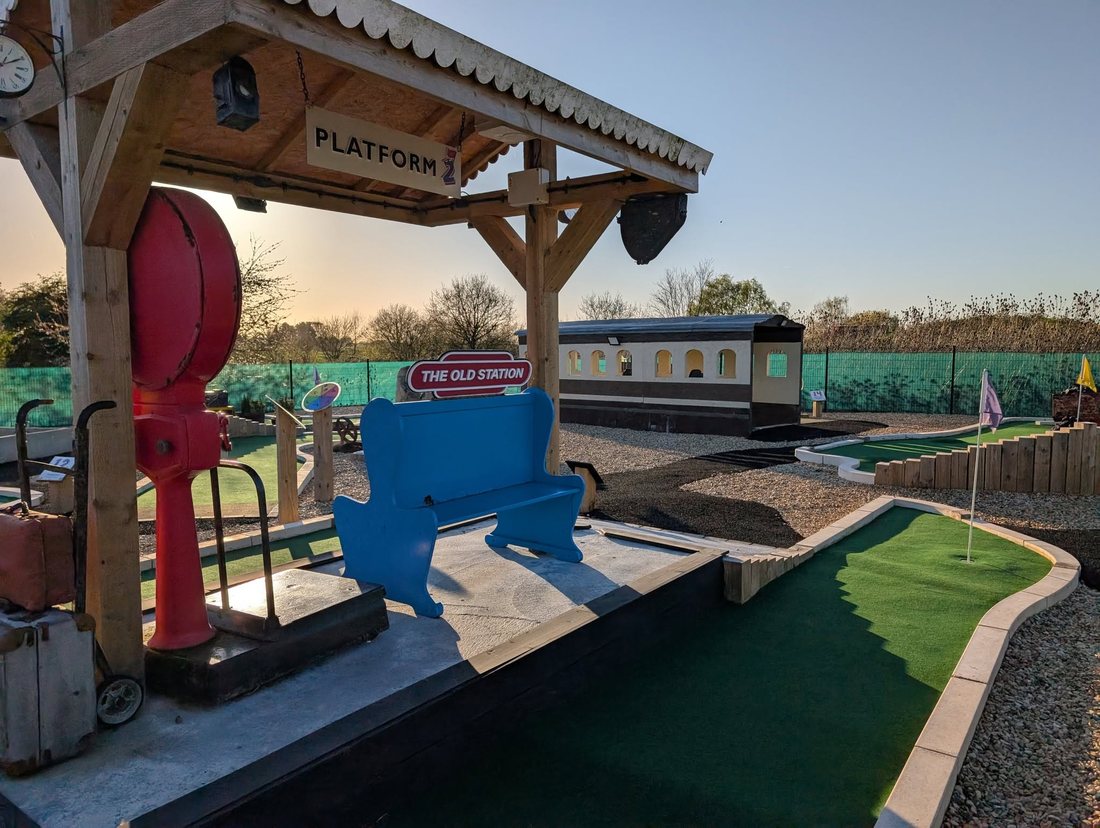
The Old Station hole at Play2Day Wisbech as built, with a timber platform canopy, blue bench, red water crane and a carriage beyond
The platform, built
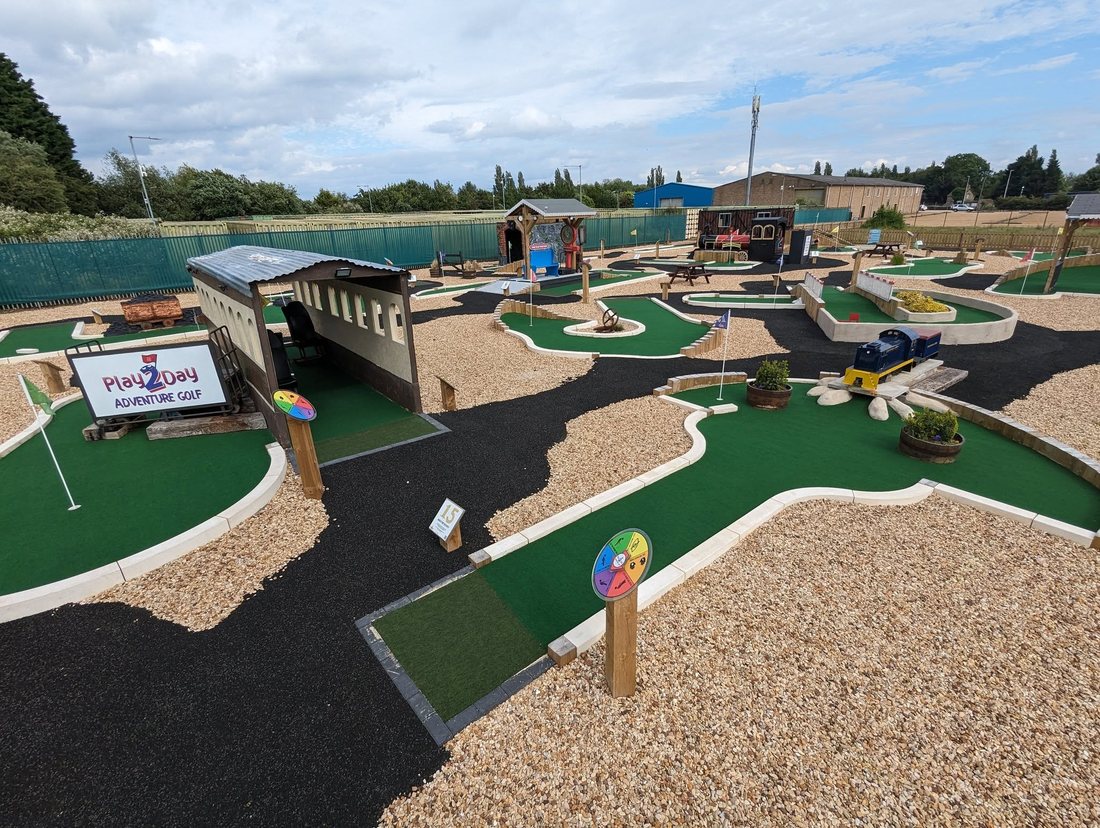
Wide daylight view of the finished eighteen hole course at Play2Day Wisbech, showing the carriage tunnel, greens and gravel paths
The finished eighteen

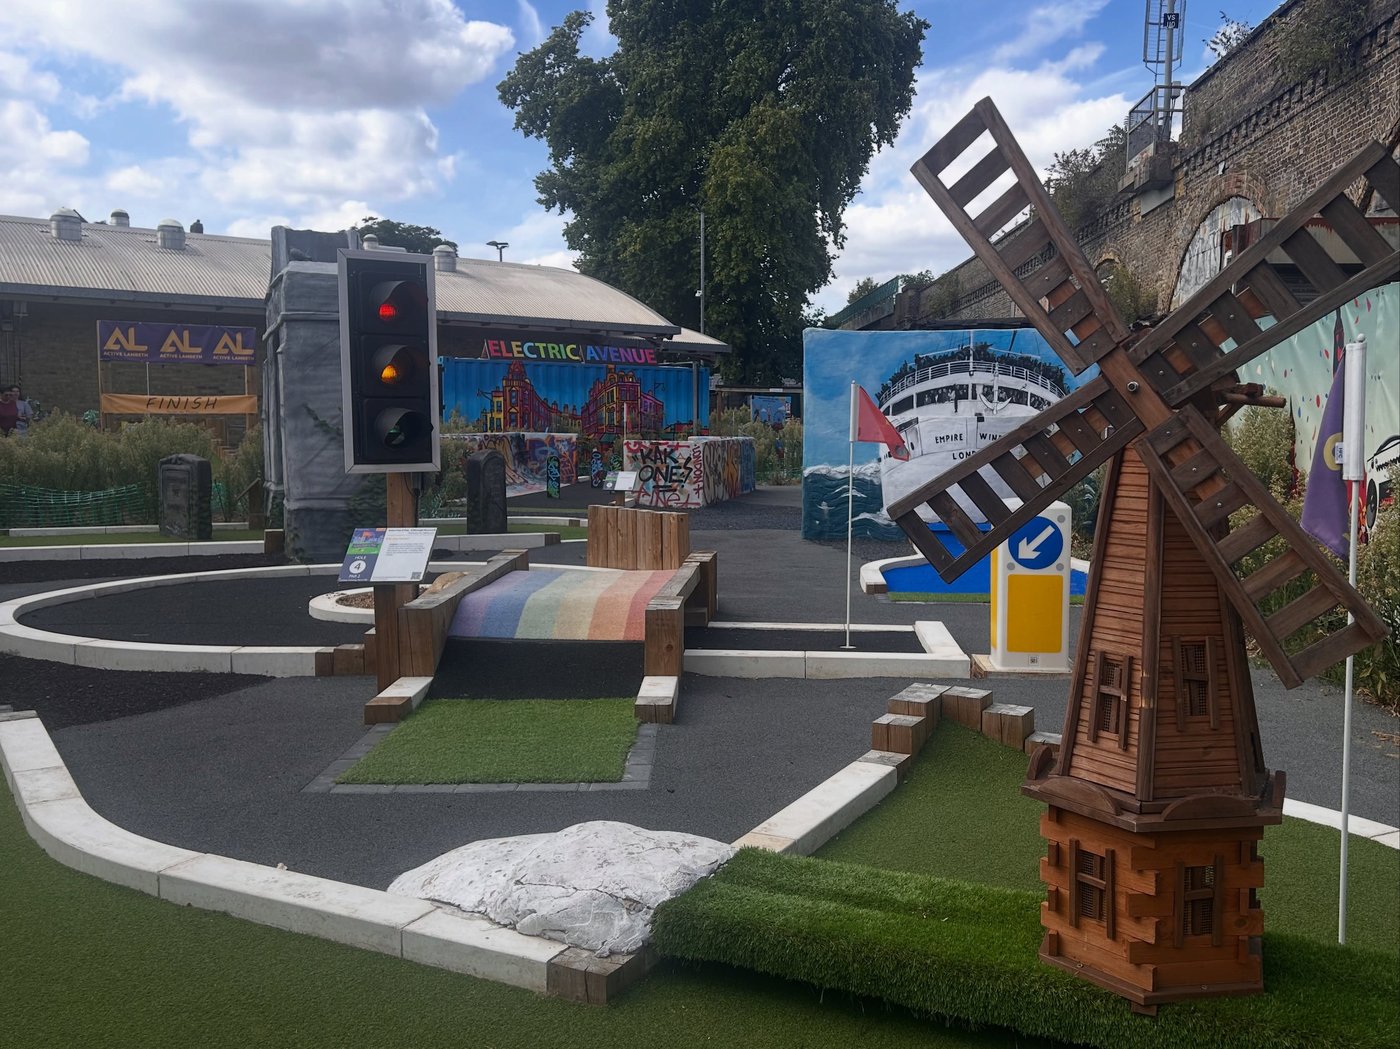
Putt 'n Play, Active Lambeth. Lambeth Council commissioned a fifteen-hole course for the Ferndale Community Centre in the heart of Brixton, themed around the history of the borough. The idea was that you'd learn something about where you were standing while you played, so each hole takes on a local landmark.

Electric Avenue, the Empire Windrush, the Brixton windmill, a traffic light and a pedestrian crossing, all of it drawn from the streets immediately outside. Designing for an urban site is a different problem to designing for a garden centre. The space is tight, awkwardly shaped, and overlooked, so the course had to work with the geometry it was given rather than fight it.
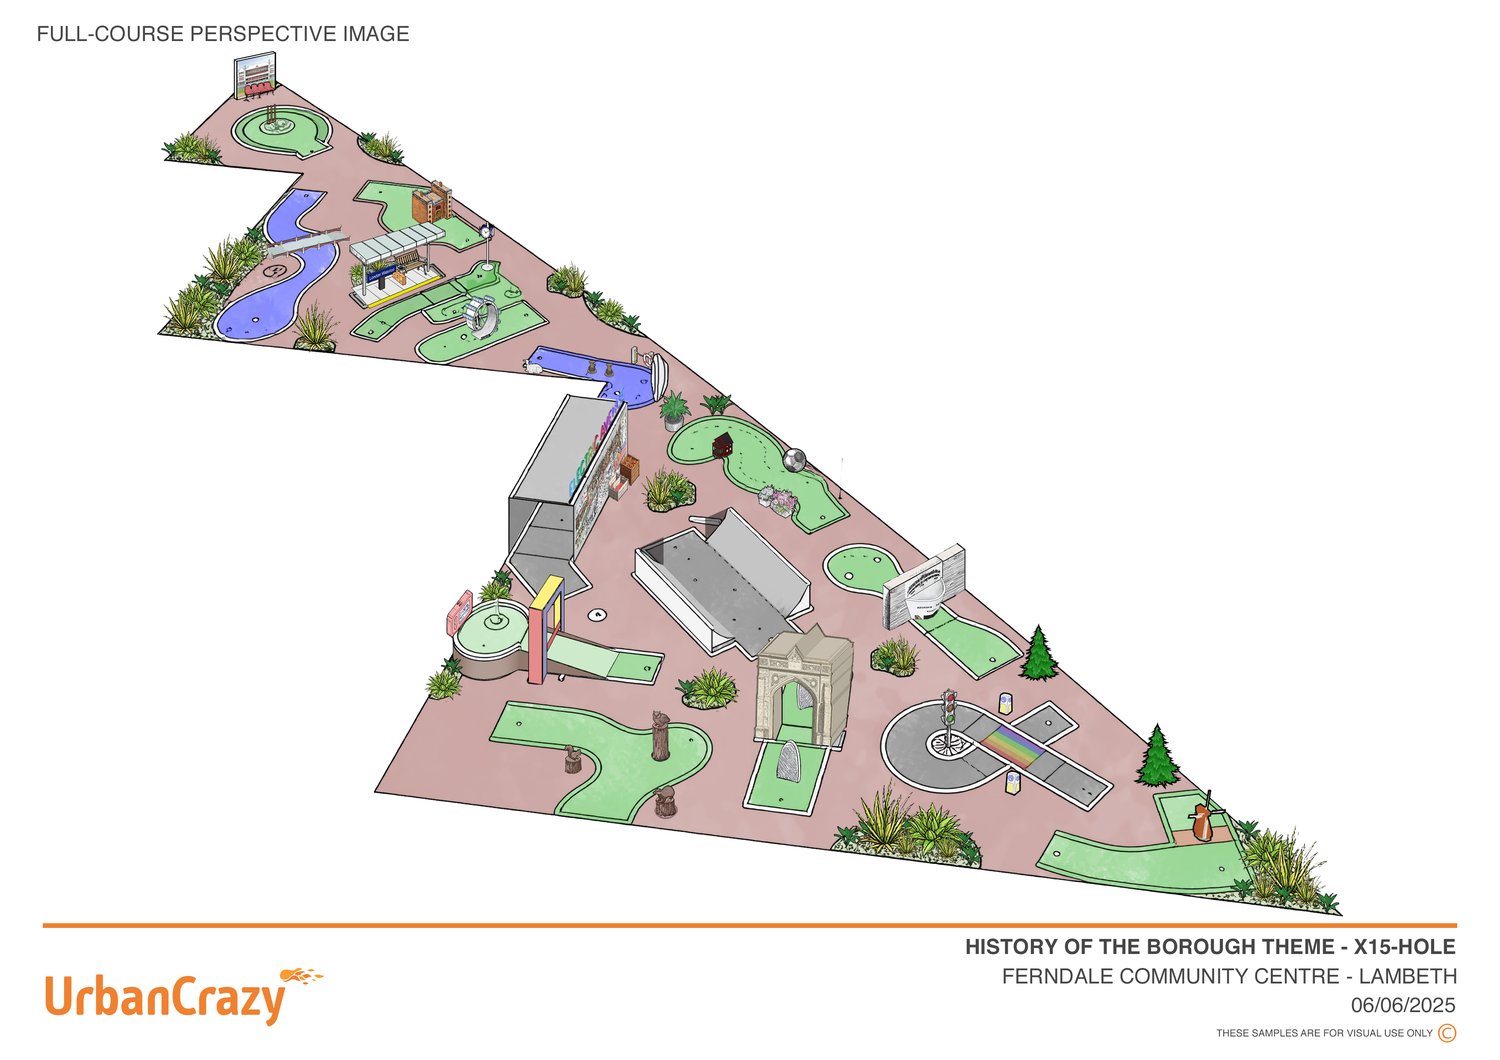
Full course perspective drawing for the fifteen hole History of the Borough course at Ferndale Community Centre, Lambeth, showing every hole laid out across a triangular site
Full course perspective, drawn for the client

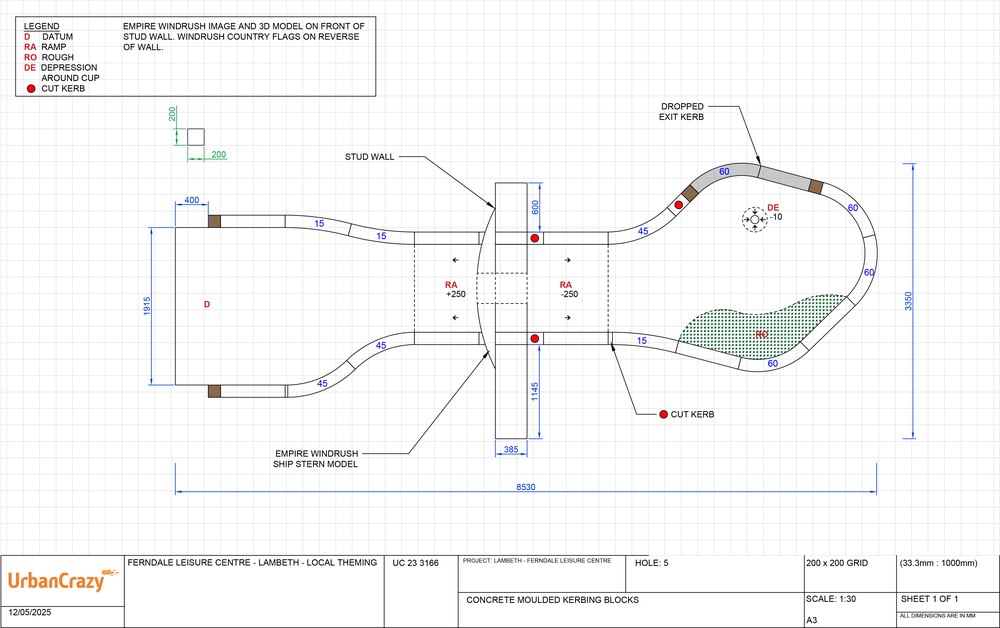
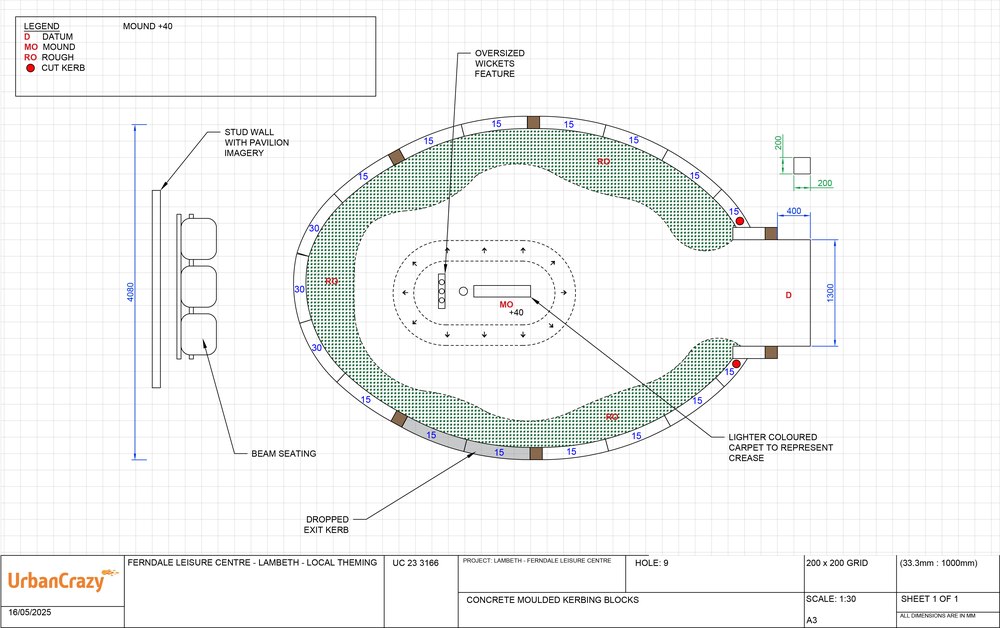
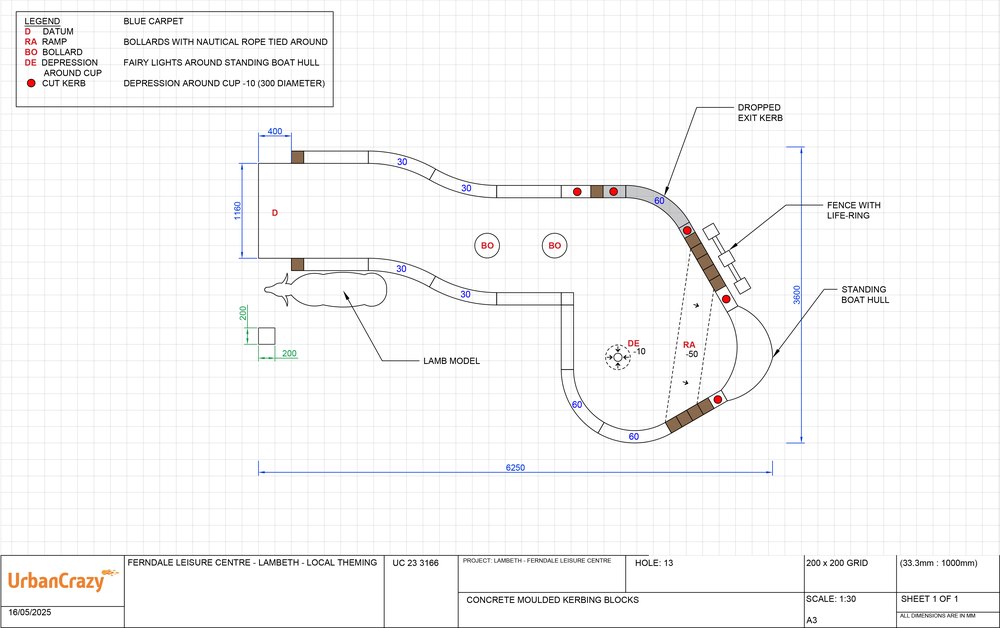
Each hole got drawn twice. Once as a sketch so the client could picture it, and once dimensioned so somebody could build it. The pairs below run in that order, left to right.

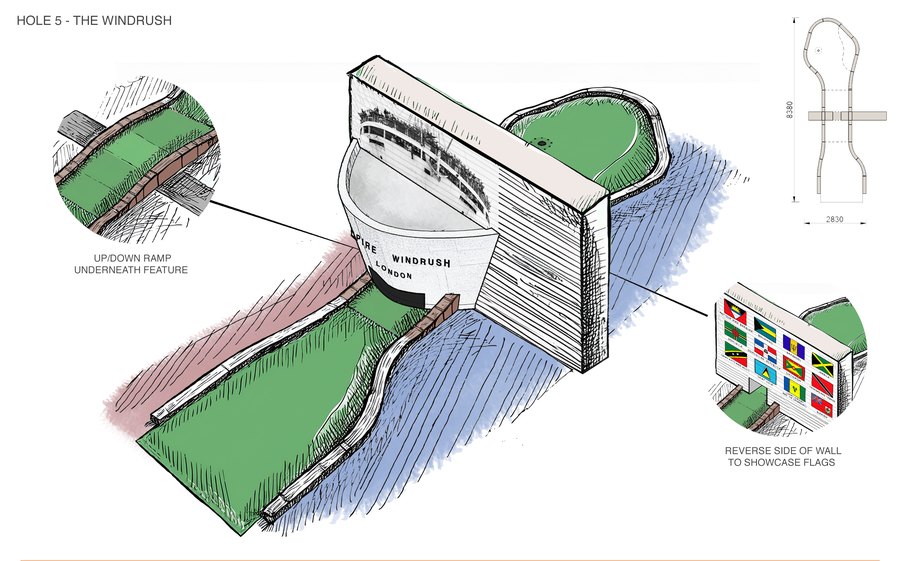
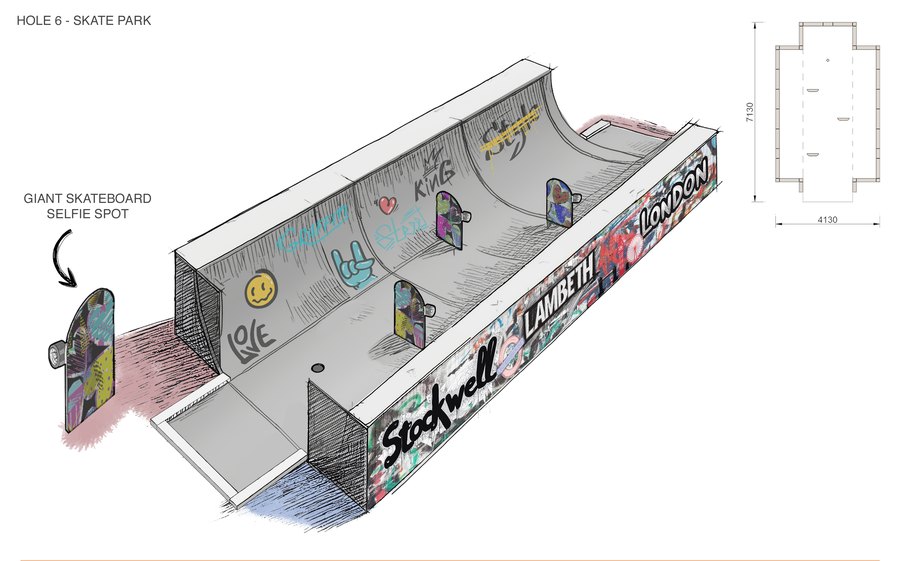
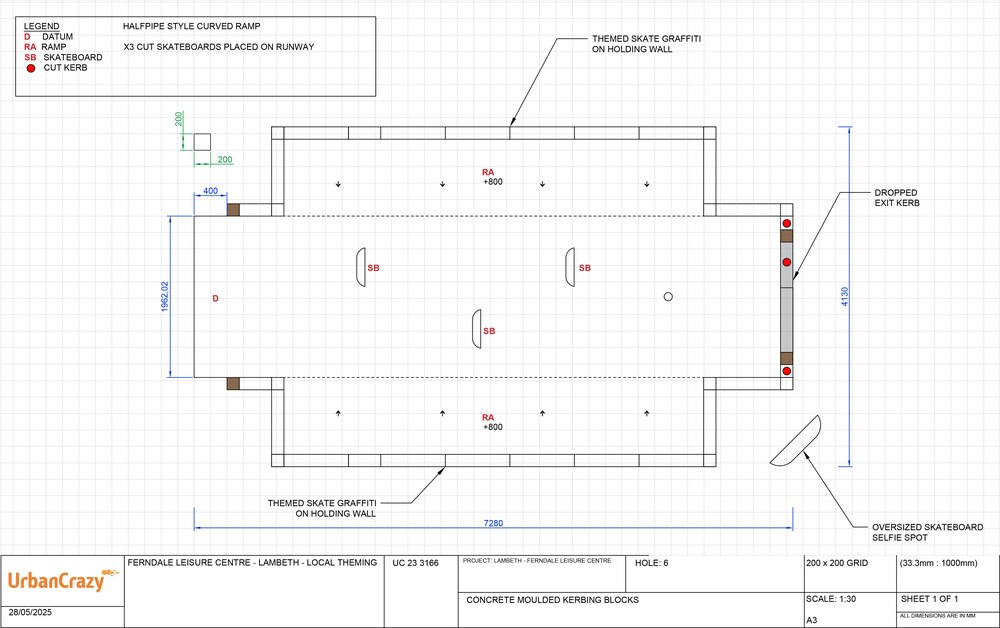
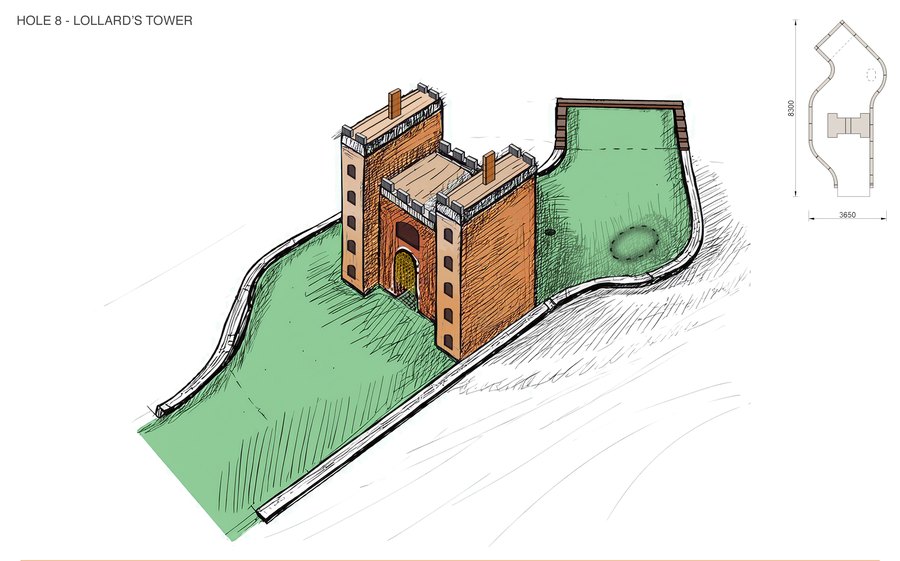
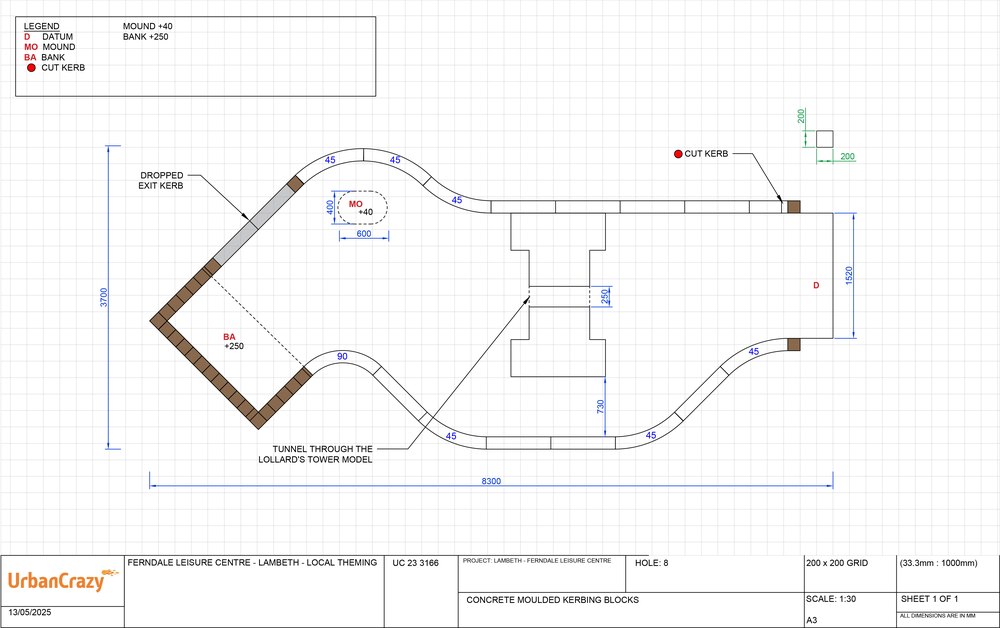
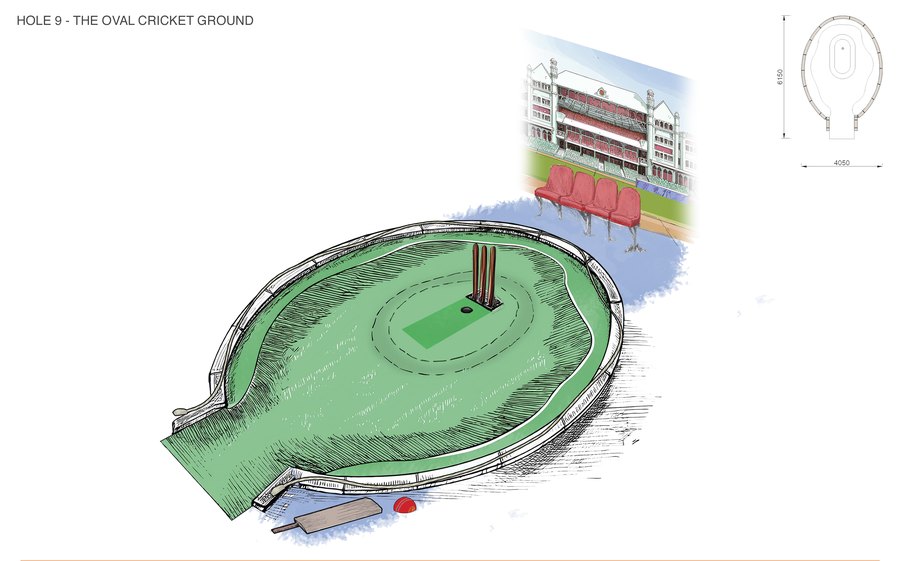
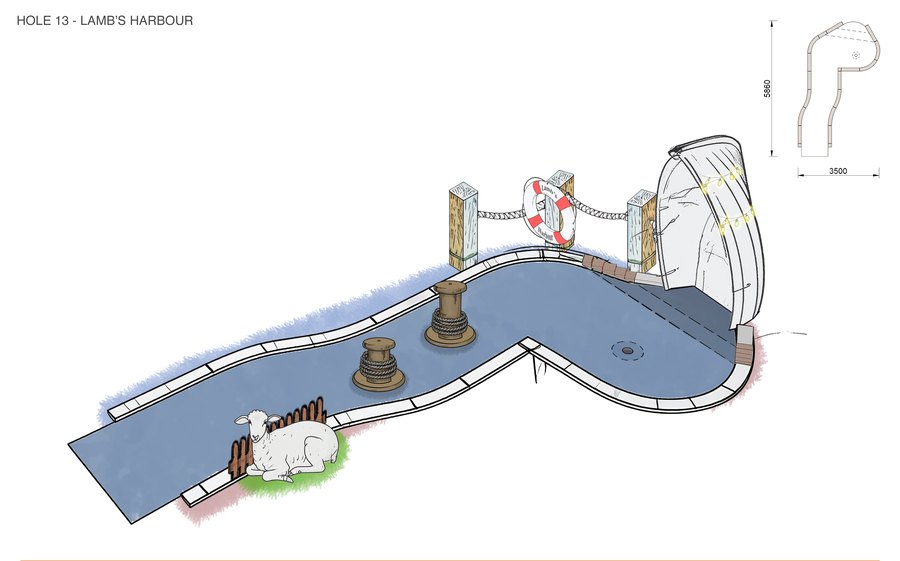
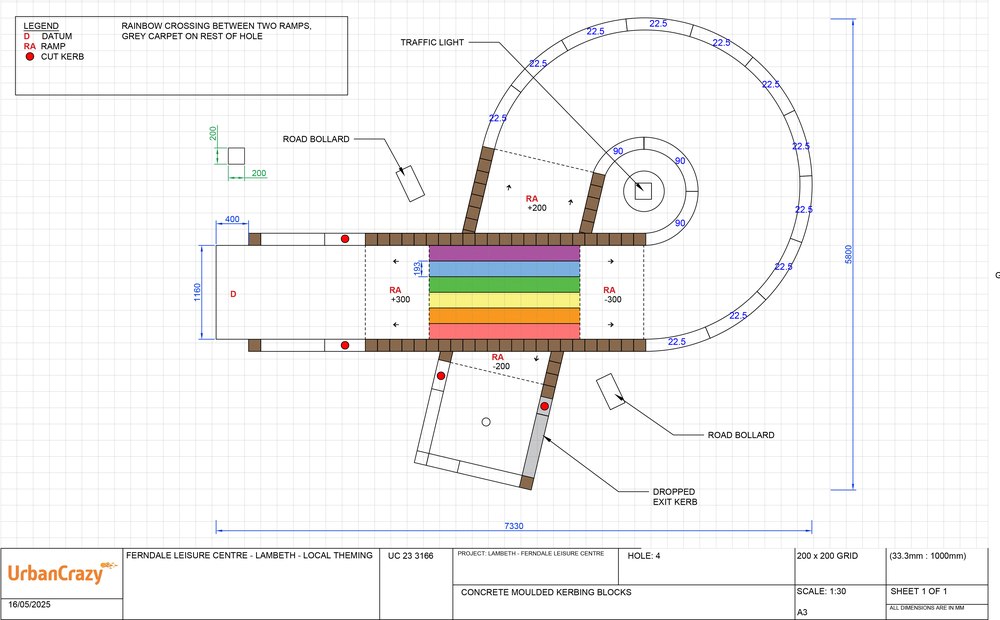
The rainbow crossing sits under a Brockwell Park sign with a working traffic light. Hole 5 is the Empire Windrush, its stern set into a stud wall with the flags of the Windrush countries on the reverse. Hole 6 is a skate ramp tagged Stockwell and Lambeth. Hole 8 tunnels through Lollard's Tower, hole 9 is The Oval with oversized wickets on a mound, and hole 13 is Lamb's Harbour, complete with bollards, a life ring and a lamb.
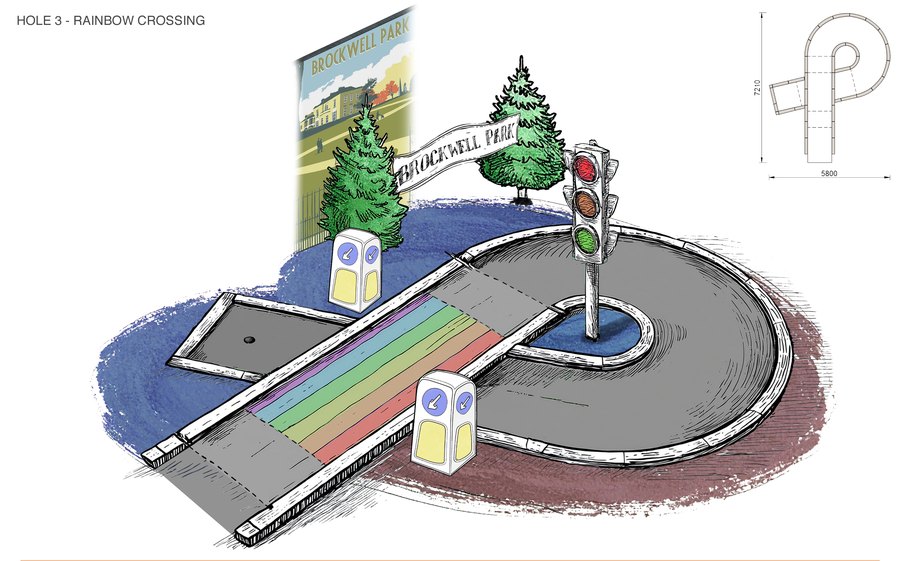
Sketch of the rainbow crossing hole, with a Brockwell Park sign, pine trees, belisha-style bollards and a traffic light on a roundabout
The rainbow crossing, sketched
Construction drawing of the rainbow crossing, showing the coloured crossing between two ramps at plus and minus 300, road bollards and the traffic light island
and dimensioned, with ramps either side
Sketch of hole 5, the Empire Windrush, showing the ship stern set into a stud wall with a ramp running underneath and the Windrush country flags on the reverse face
Hole 5, the Windrush, sketched
Construction drawing of hole 5, showing the stud wall, the Empire Windrush ship stern model and ramps at plus and minus 250 either side
and dimensioned, ramps through the wall
Sketch of hole 6, a half-pipe skate ramp with graffiti reading Stockwell, Lambeth and London, and a giant skateboard selfie spot
Hole 6, the skate park, sketched
Construction drawing of hole 6, a halfpipe style curved ramp at plus 800 with three cut skateboards placed on the runway
and dimensioned, three skateboards on the runway
Sketch of hole 8, Lollard’s Tower, a brick gatehouse with battlements and an archway to putt through
Hole 8, Lollard’s Tower, sketched
Construction drawing of hole 8, showing the tunnel through the Lollard’s Tower model, a bank at plus 250 and a mound around the cup
and dimensioned, tunnel and banked kerb
Sketch of hole 9, The Oval cricket ground, an oval green with wickets at the centre, a bat and ball, and the pavilion behind
Hole 9, The Oval, sketched
Construction drawing of hole 9, with an oversized wickets feature on a mound, beam seating and lighter carpet marking the crease
and dimensioned, crease in lighter carpet
Sketch of hole 13, Lamb’s Harbour, with rope bollards, a life ring on a fence, a standing boat hull strung with lights and a lamb
Hole 13, Lamb’s Harbour, sketched
Construction drawing of hole 13, noting blue carpet, bollards with nautical rope, fairy lights around the boat hull and the lamb model
and dimensioned, rope, lights and lamb noted
The built Putt n Play course in Brixton, with an oversized traffic light, a rainbow crossing ramp, the Brixton windmill and murals of Electric Avenue and the Empire Windrush
Built holes: the crossing, the windmill, Electric Avenue and the Windrush
View this post on Instagram
Course walkthrough on Instagram

Maidenhead Aquatics, St Albans. A nautical course for an aquatics retailer, which meant the theming had an expert audience. These are people who keep fish for a living and would notice if the coral was wrong.

Fifteen holes on a long, narrow site, 45 metres by under 10. That shape drives everything. There is nowhere to wander, so the route has to read clearly from the first tee and every hole has to earn its width.
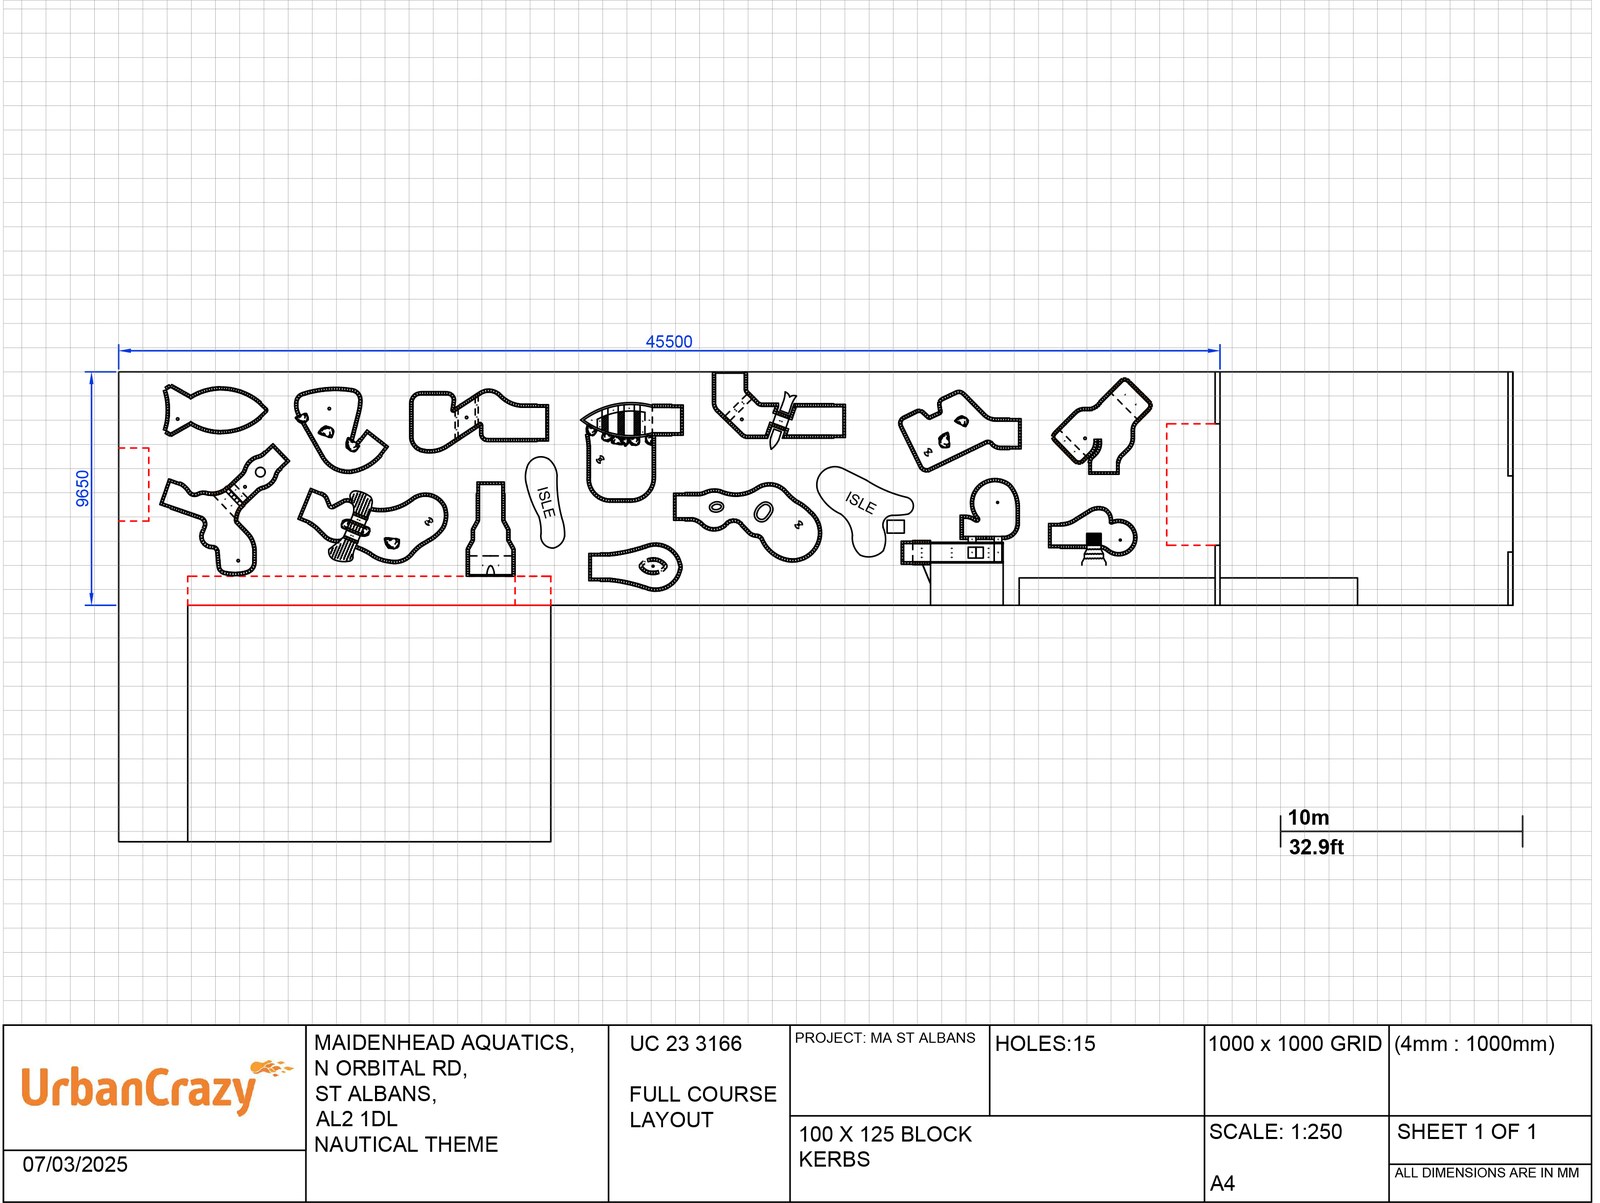

Full course layout drawing for Maidenhead Aquatics St Albans, showing all fifteen holes fitted into a 45 metre by 9.65 metre site
Full course layout, fifteen holes in 45 metres
The full reef mural for Maidenhead Aquatics St Albans, drawn as one continuous underwater scene running nearly thirty metres
The reef mural, just under 30 metres end to end

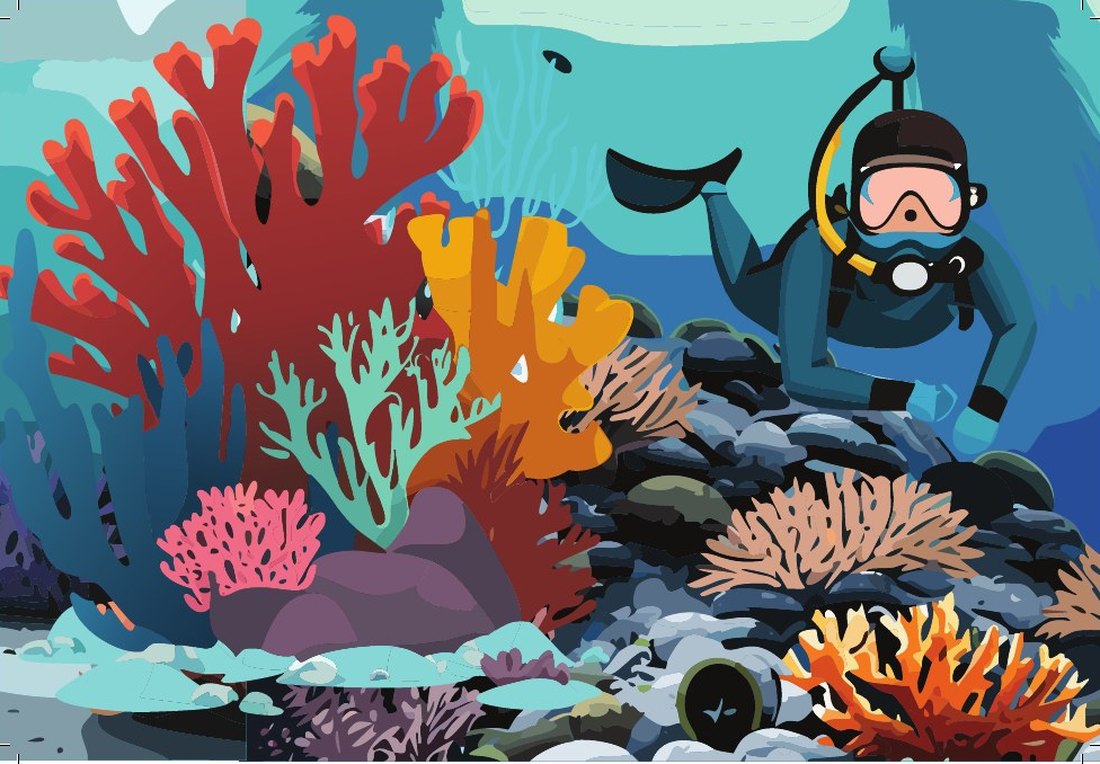
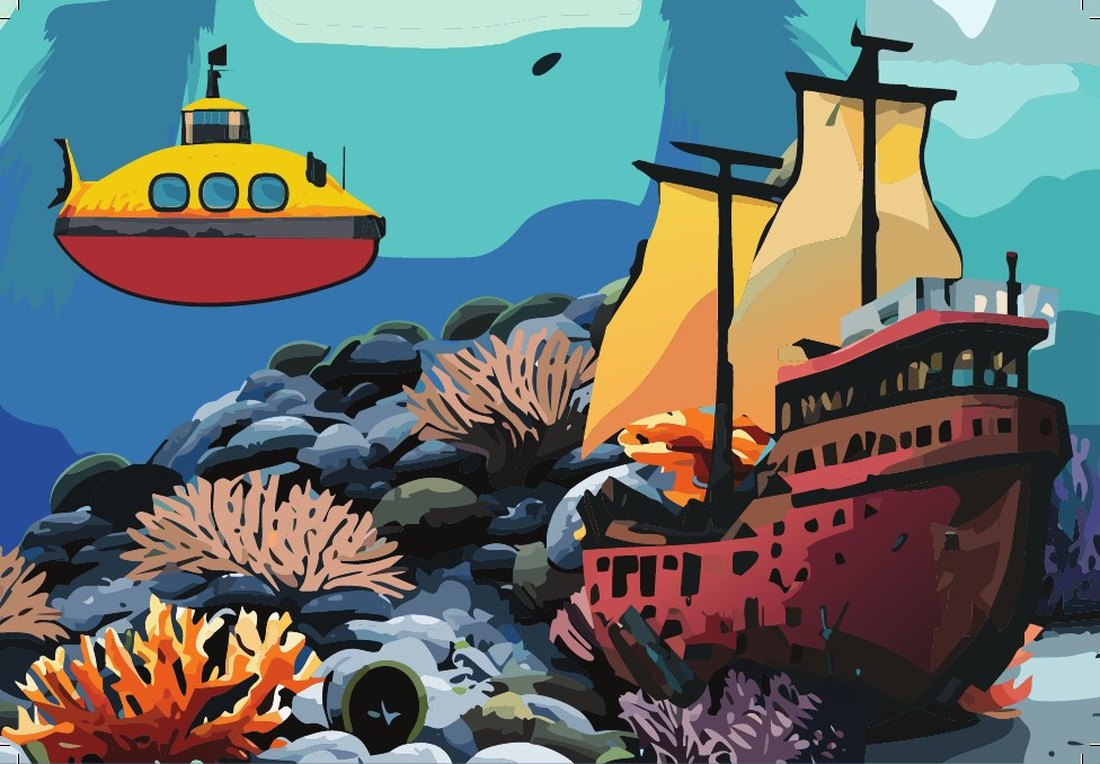
The mural runs the full length of the boundary fence, drawn as one continuous scene and then split into panels for print. A turtle, a diver, a shark, a sunken galleon and a yellow submarine, with the client's branding worked into the artwork at intervals rather than stuck on at the end.
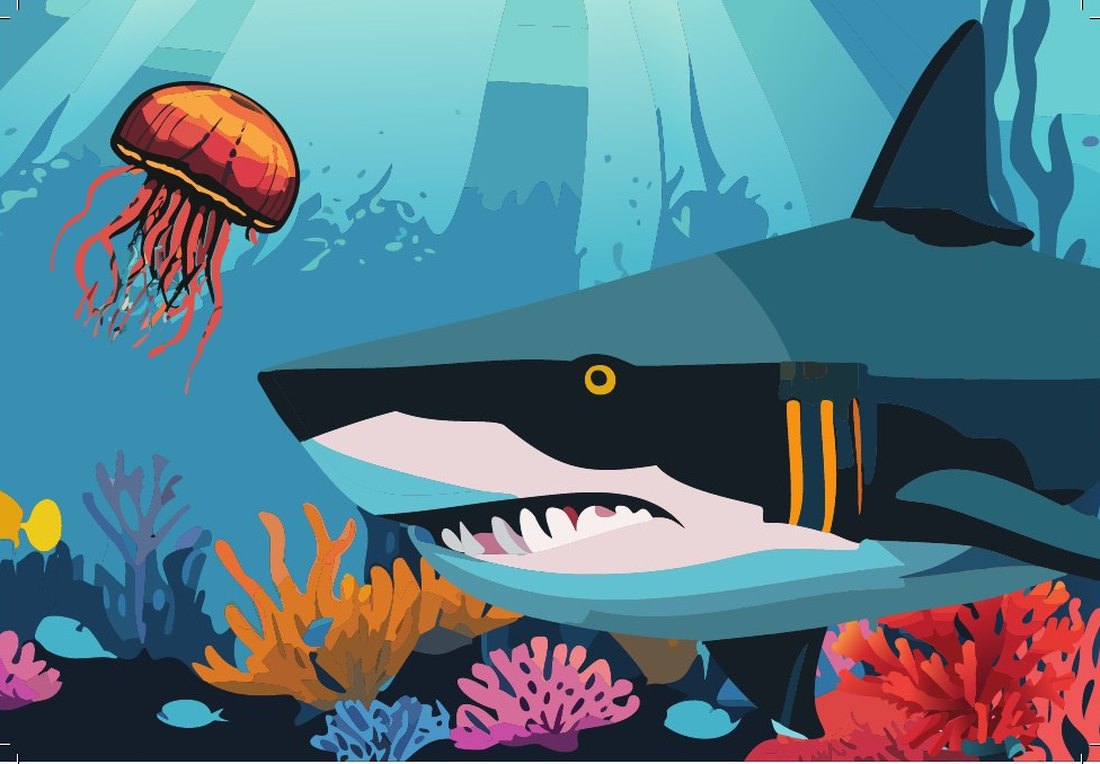
Mural panel showing a shark and a jellyfish above a coral reef
Mural panel, shark and jellyfish
Mural panel showing a yellow submarine above a sunken galleon on the reef
Mural panel, submarine and sunken galleon
Mural panel showing a scuba diver swimming over red and orange coral
Mural panel, diver on the reef

Every hole started as a perspective sketch, so the client could see what they were buying before anything got dimensioned. Hole 5 beaches a rowing boat across the water, with the ball tracking underneath it to the green.
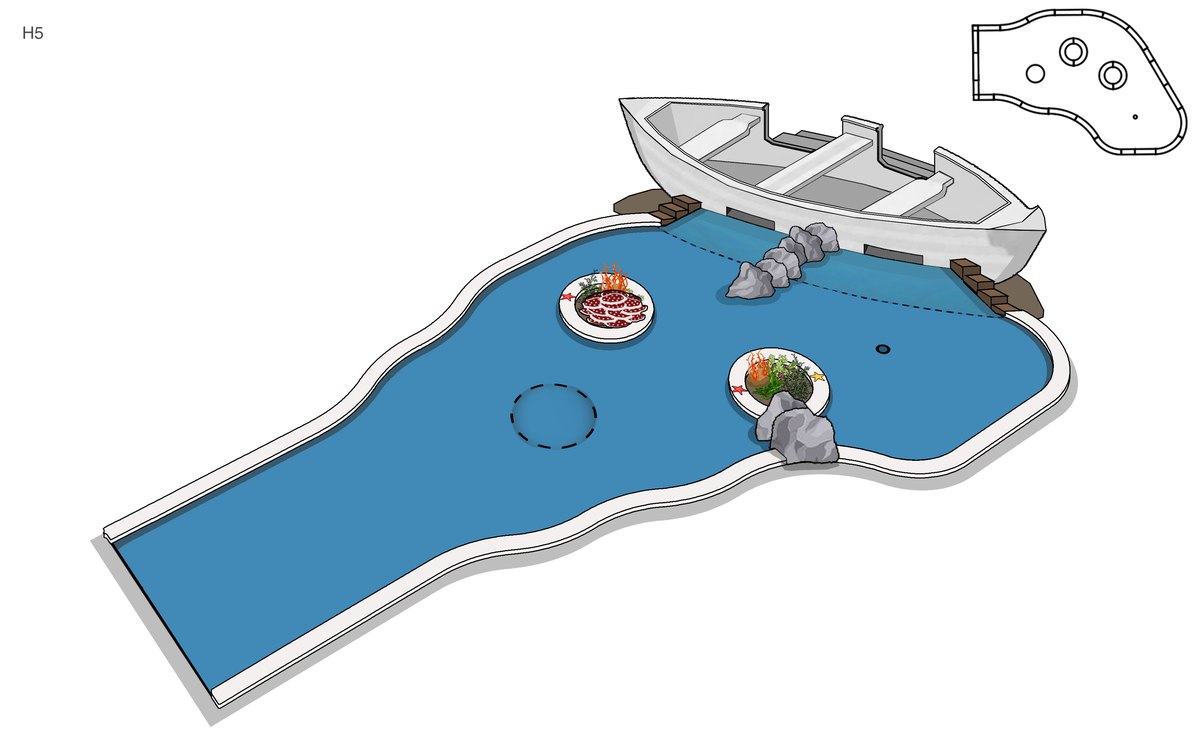
Perspective sketch of hole 5, a rowing boat beached across a blue water hazard with rocks and coral obstacles
Hole 5, the rowing boat

From there each hole was drawn to scale with kerb layouts, levels and build notes. Hole 4 has a cascading water feature draining through a grille with 20mm gaps between the bars, which is the sort of thing that has to be specified exactly or it gets built wrong and nobody notices until there is water where it shouldn't be.
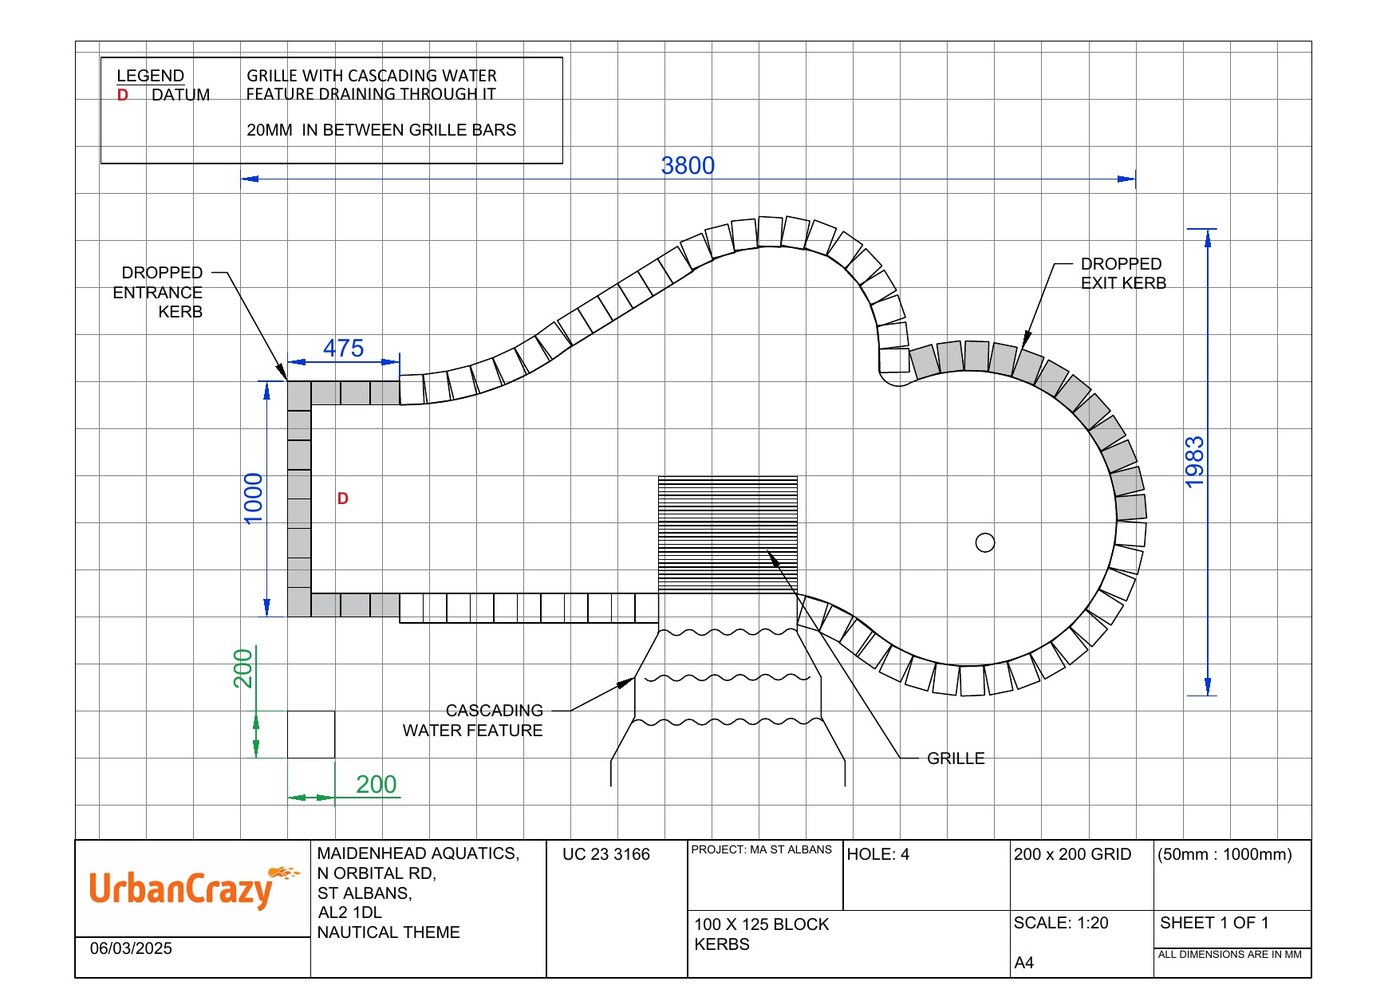
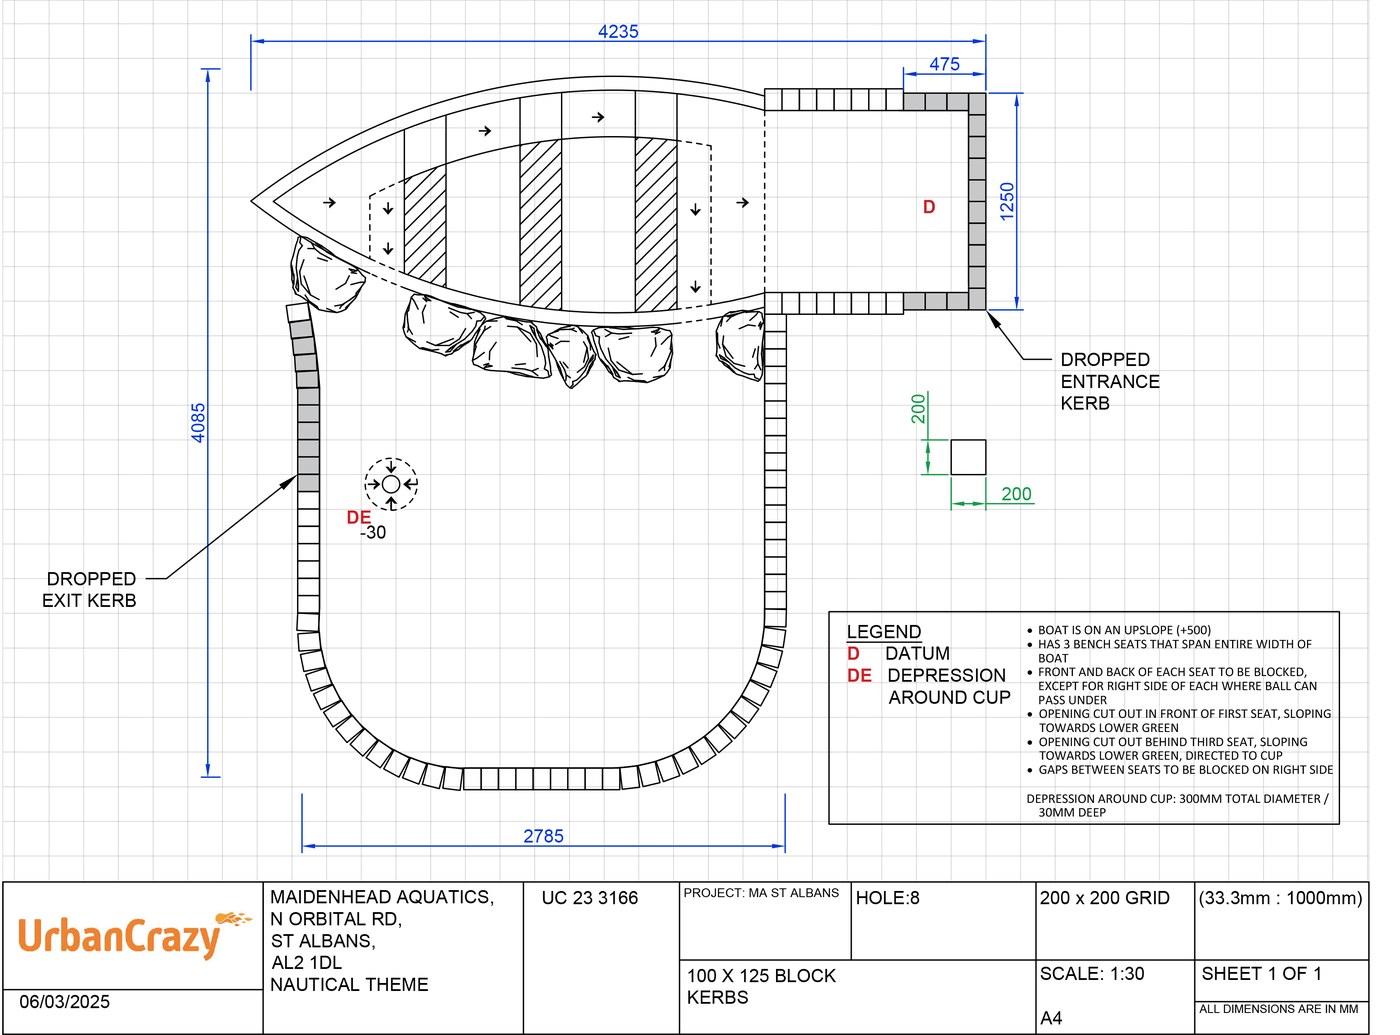
Scale construction drawing for hole 4, showing kerb layout, dropped entrance and exit kerbs, datum levels and a cascading water feature draining through a grille
Hole 4 construction drawing, water feature and grille
Scale construction drawing for hole 8, the rowing boat, showing the boat on an upslope with three bench seats and notes on which gaps the ball can pass under
Hole 8 construction drawing, the boat on its upslope
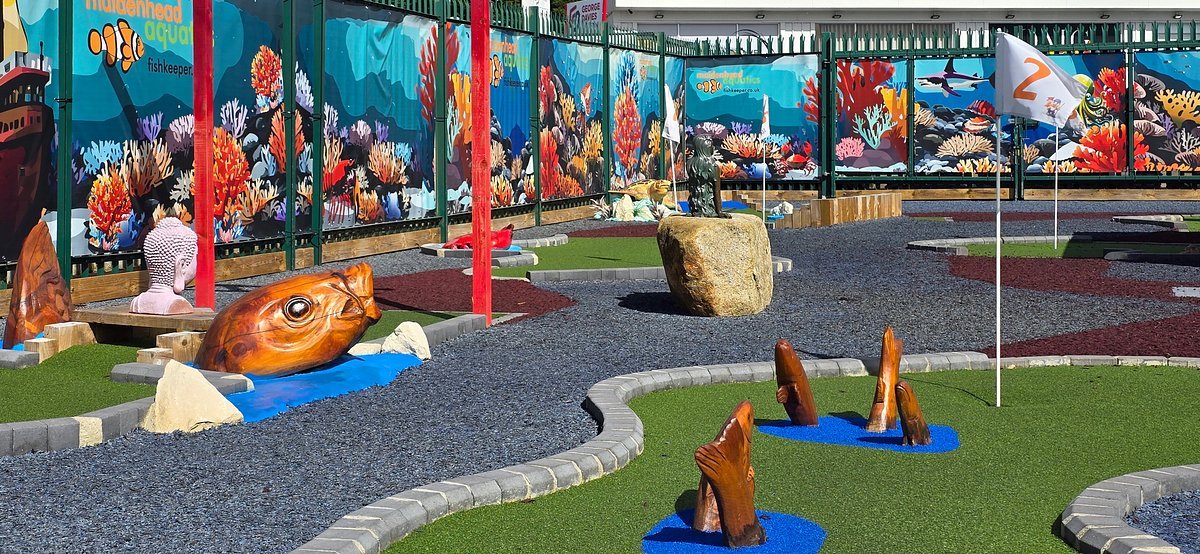
The finished nautical course at Maidenhead Aquatics St Albans, with carved timber fish, a boulder, boat and the reef mural along the fence
Built: carved fish, boulders and the painted reef
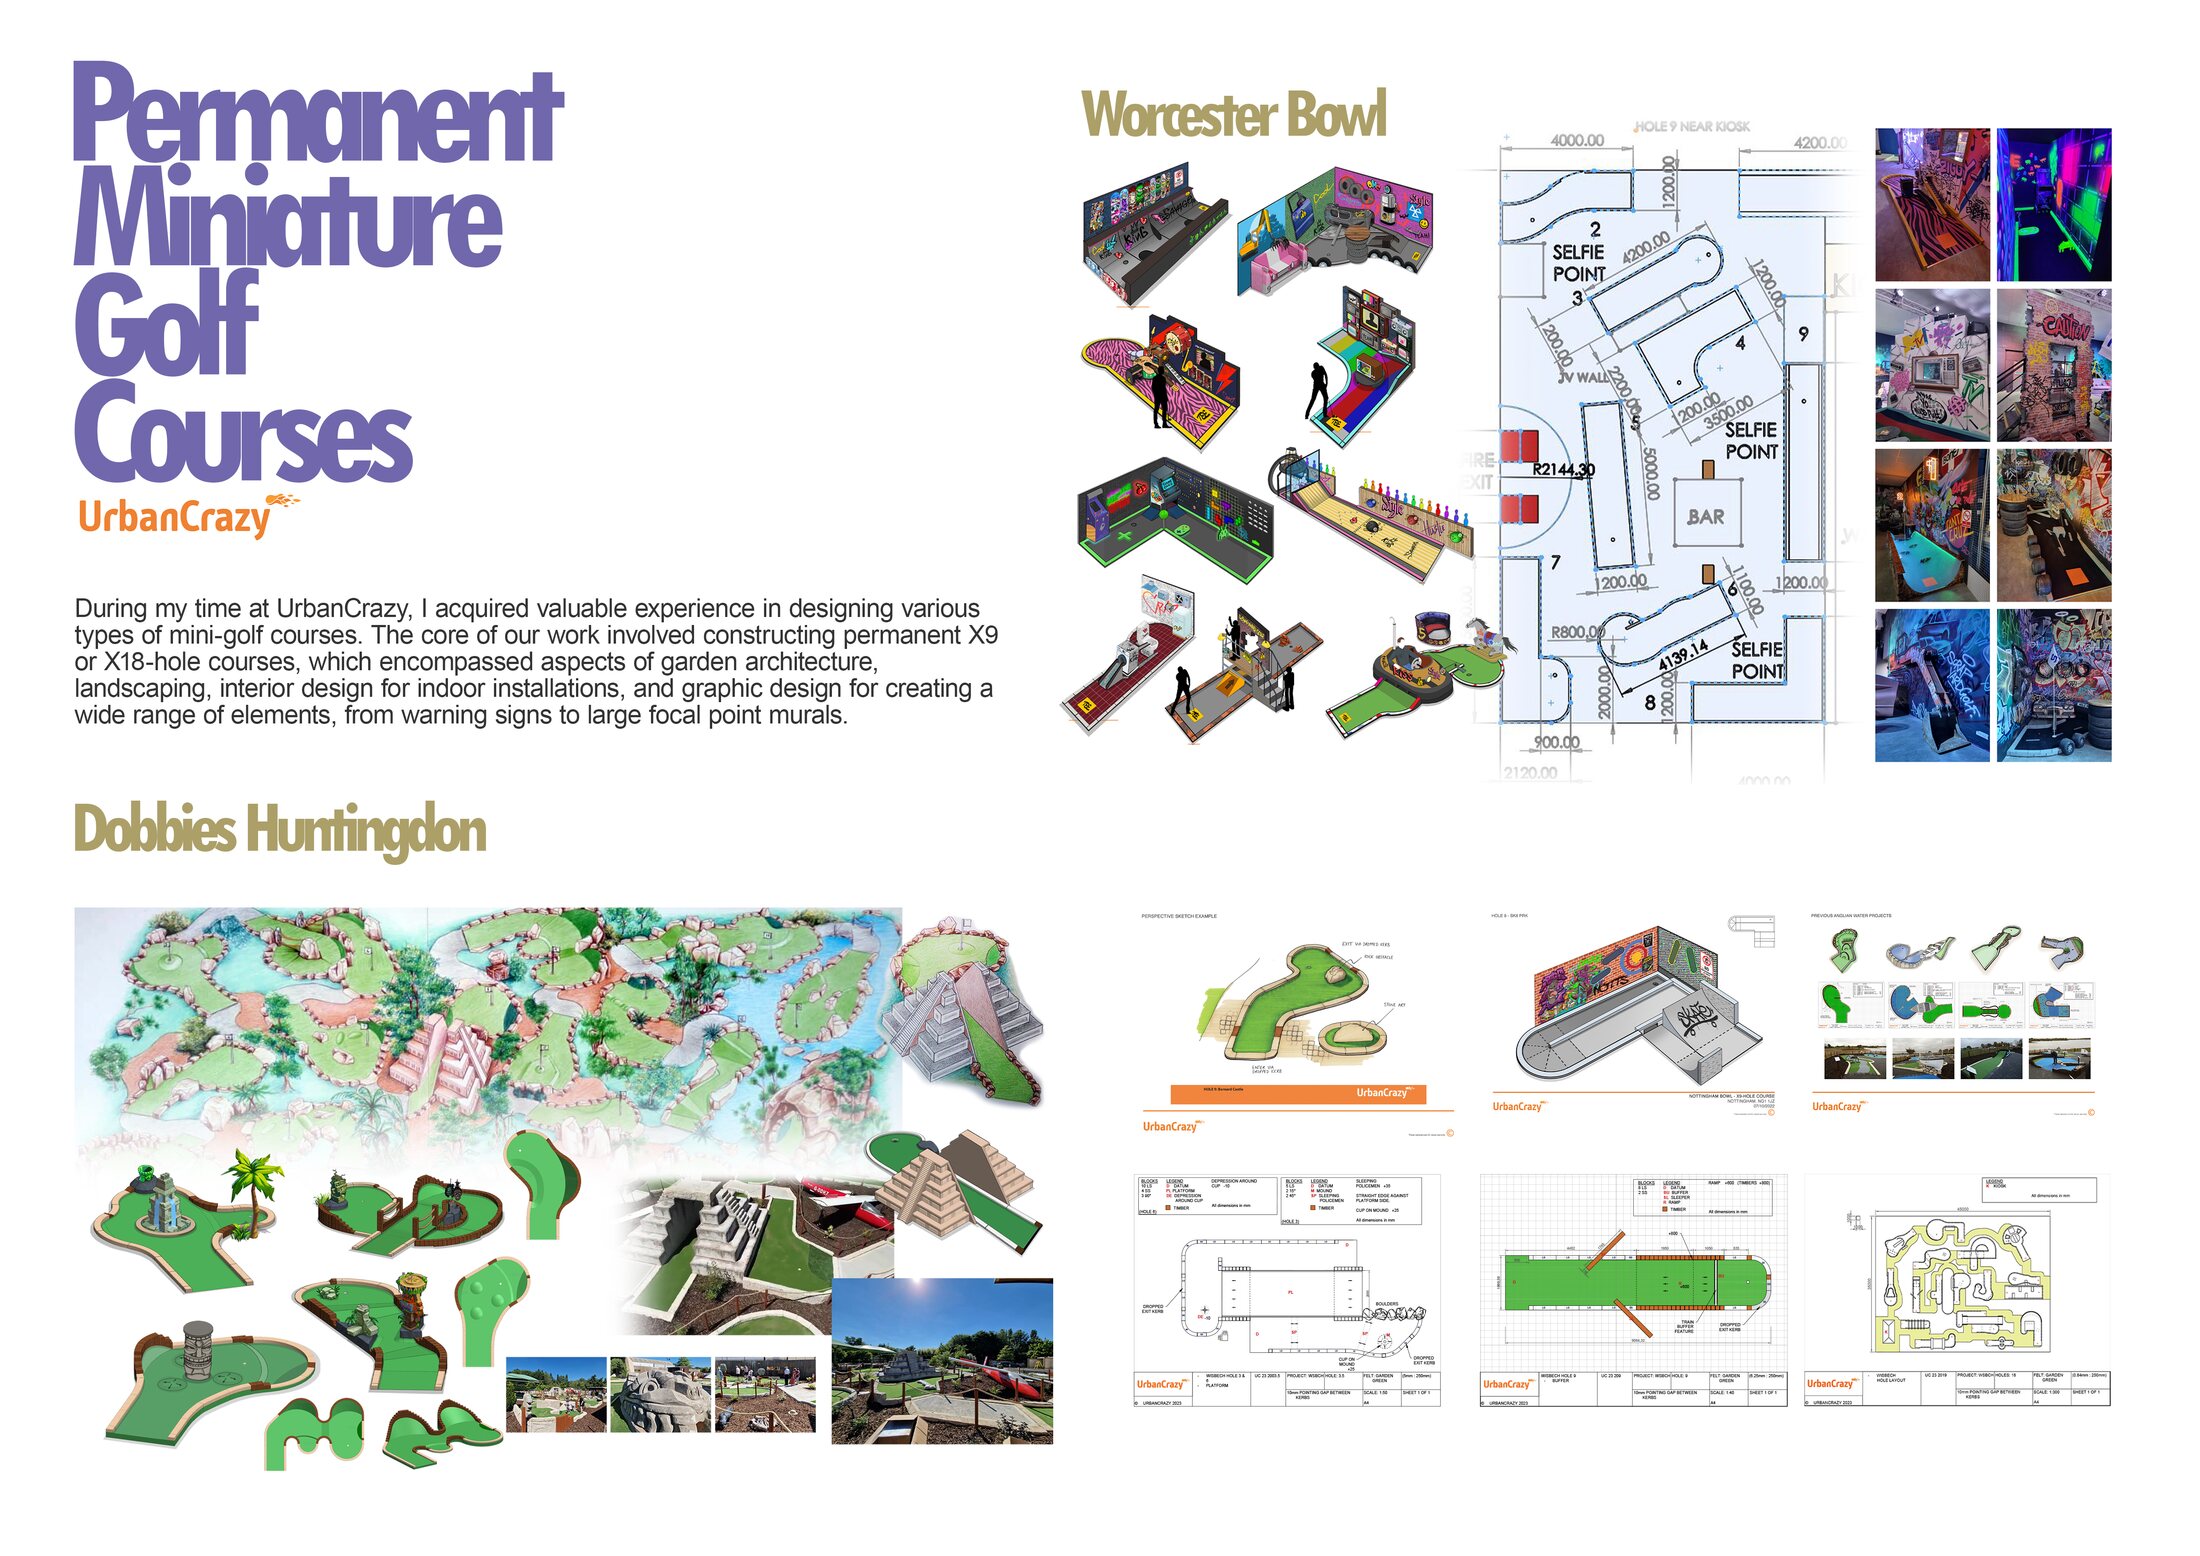
Worcester Bowl and Dobbies Huntingdon course design boards
Concept boards for Worcester Bowl and Dobbies Huntingdon
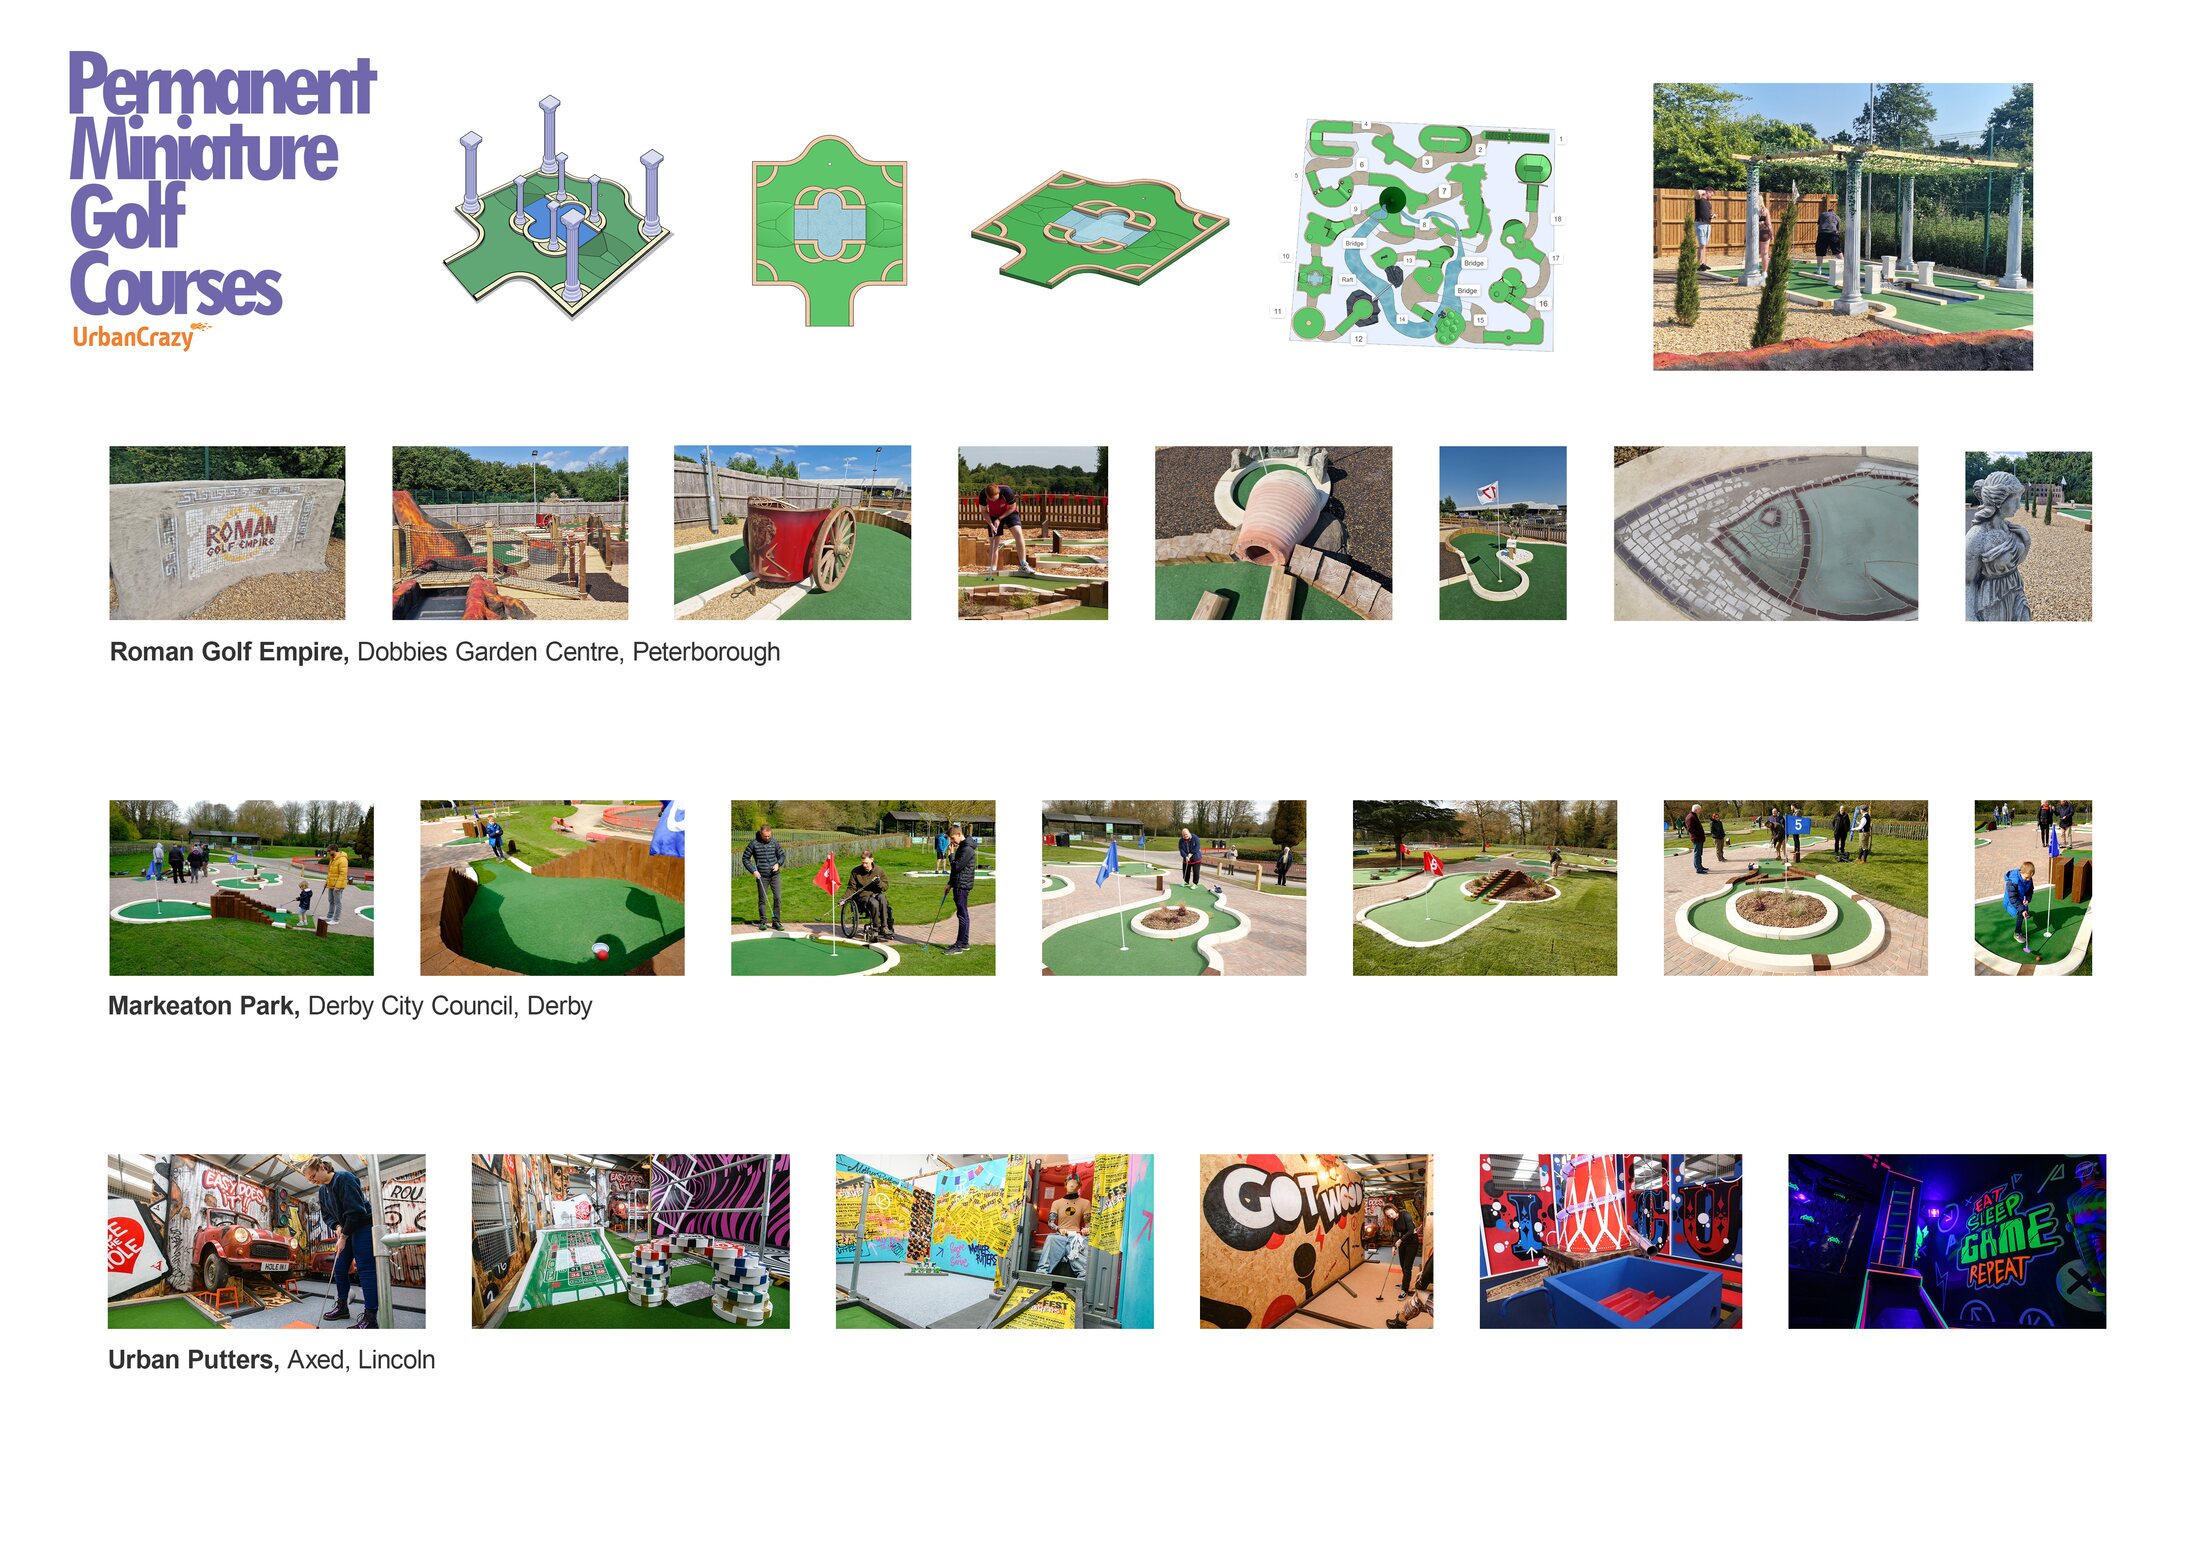
Roman Golf Empire, Markeaton Park and Urban Putters course photography
Built courses: Roman Golf Empire, Markeaton Park, Urban Putters

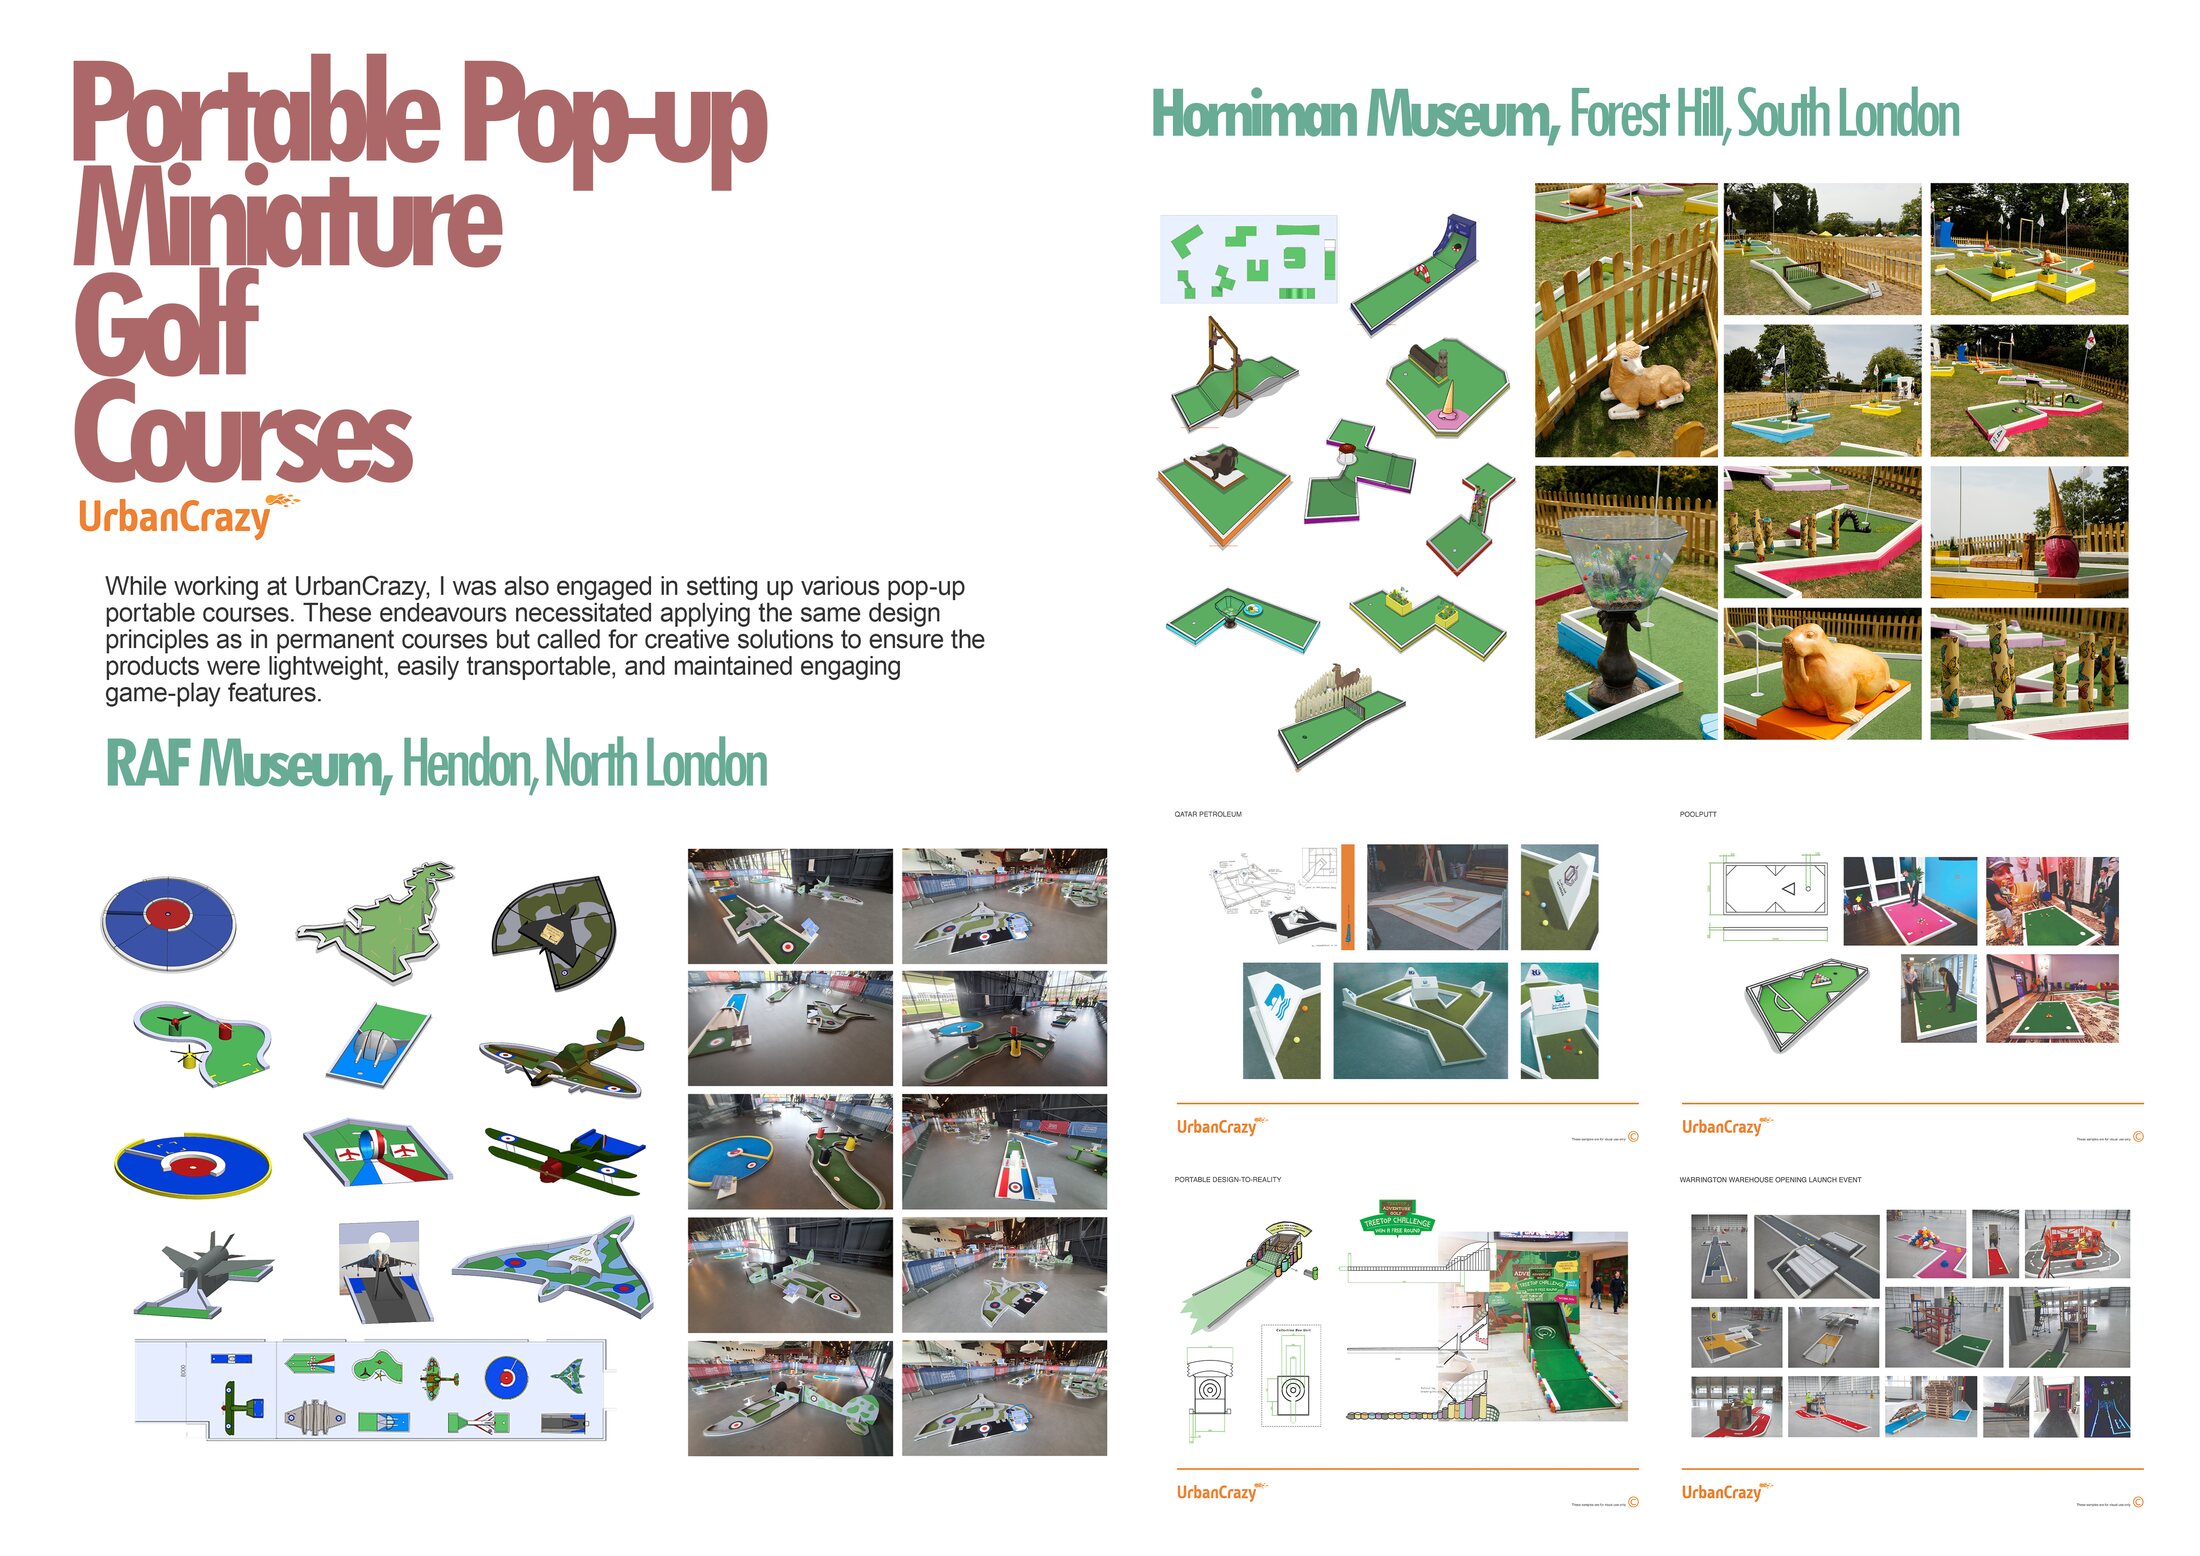
Alongside the permanent builds I designed portable, pop-up courses. Same principles, but everything had to be light enough to load into a van and still play properly once it got there. The RAF Museum course used aircraft and radar-dish silhouettes as holes, and the Horniman went farmyard and nature for a family crowd.
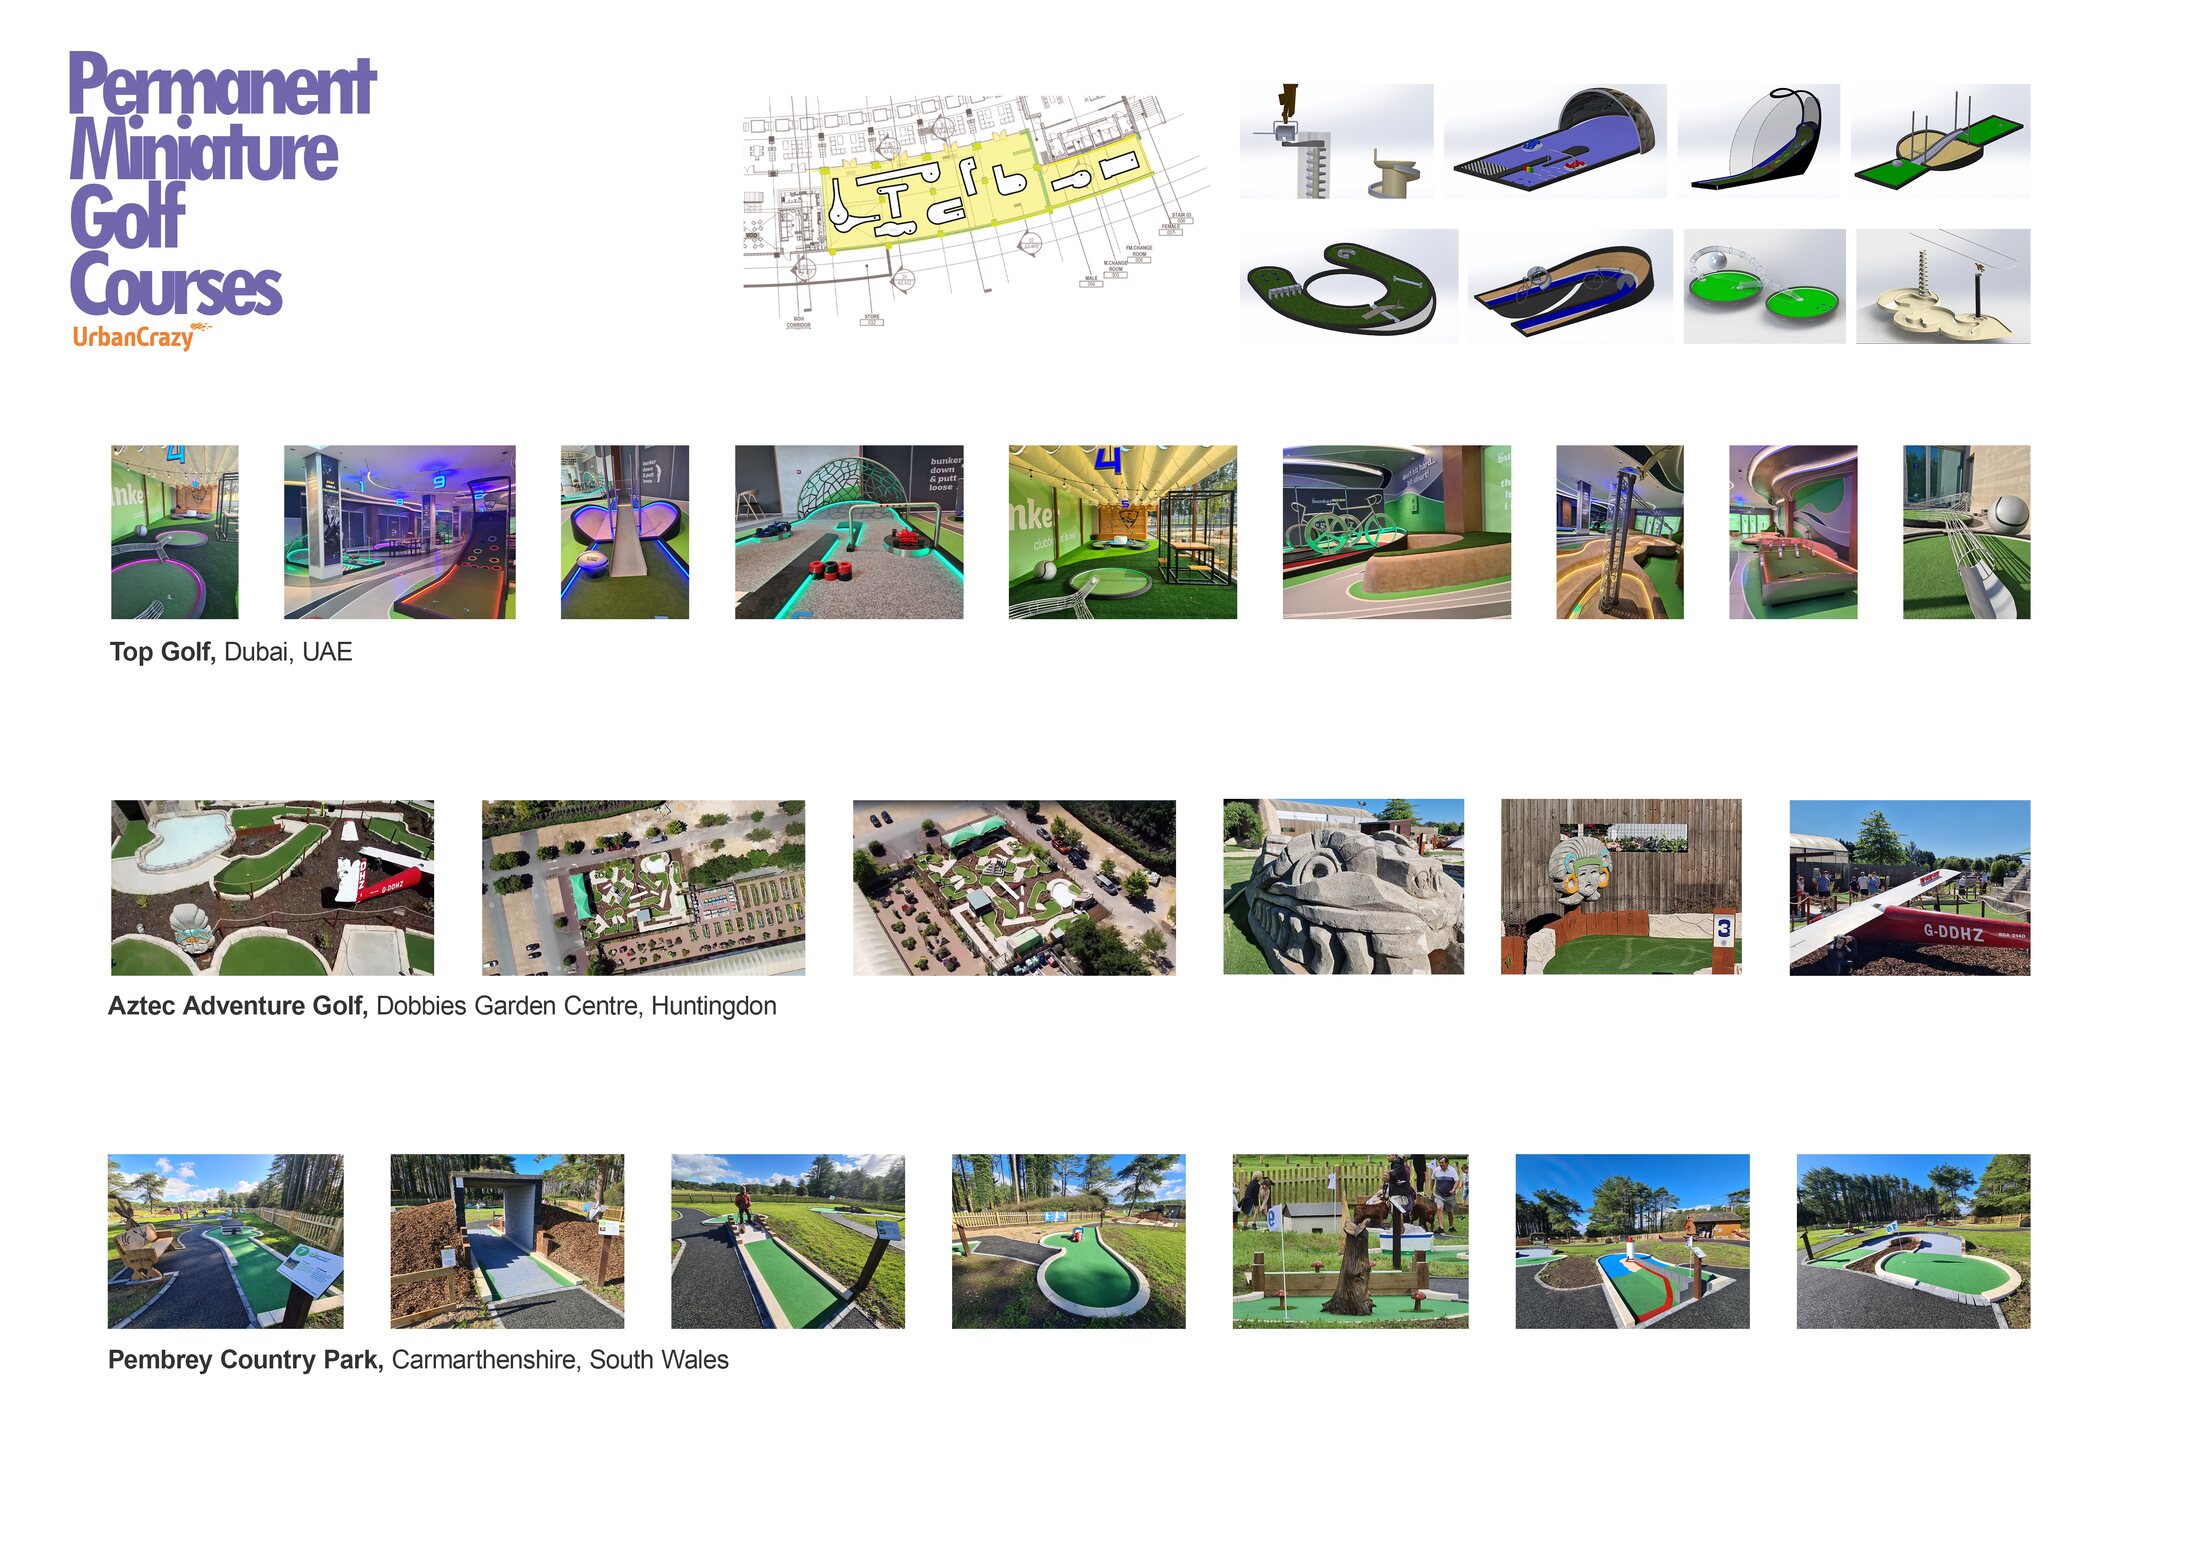
Topgolf Dubai, Aztec Adventure Golf and Pembrey Country Park course photography
Topgolf Dubai, Aztec Adventure Golf & Pembrey Country Park
RAF Museum and Horniman Museum portable pop-up golf course design
Portable courses for the RAF Museum, Hendon and the Horniman Museum, South London

Everything else. Seven years produces a lot of drawings that never make it into a case study. What follows is a small selection of the designs and sketches I like most, from courses and pitches including Hidden Valley Resort in Wicklow, Bowood House in Wiltshire, Angus Alchemy at St Andrews and Carnoustie, RAF Cosford, the National Motor Museum at Beaulieu, and a pinball hole for a roller disco in Dublin.
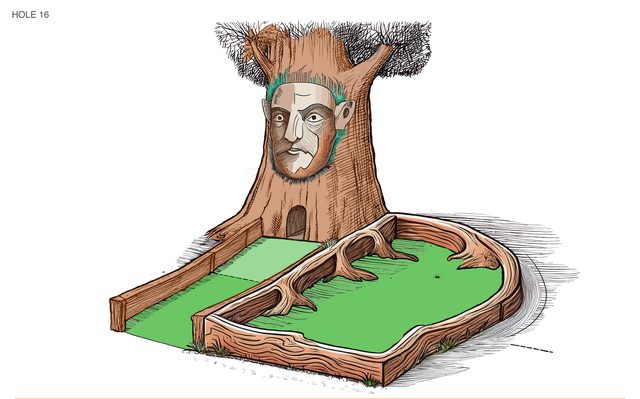
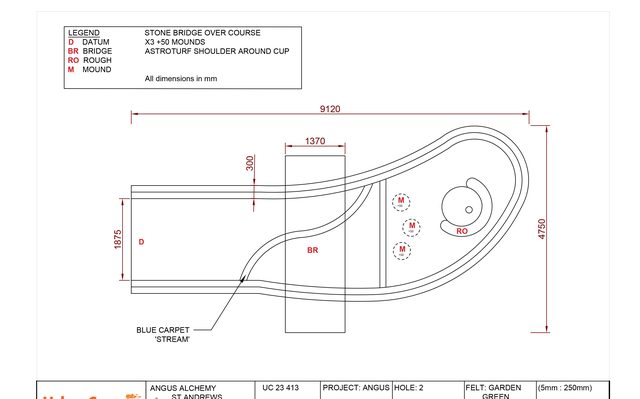
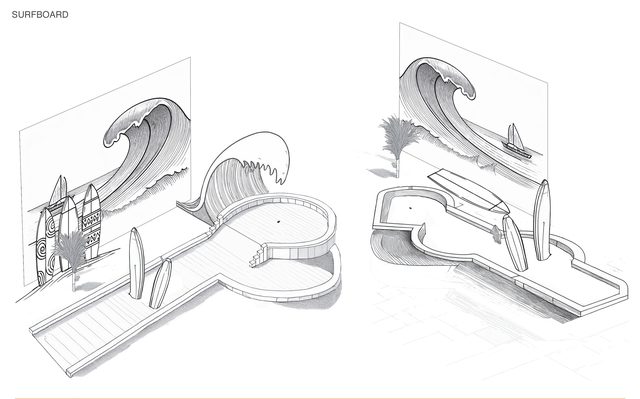
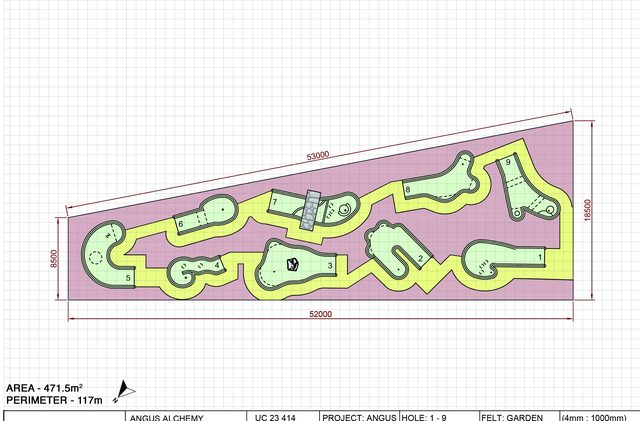
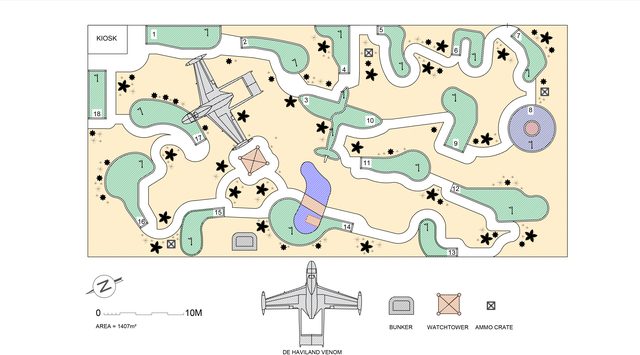
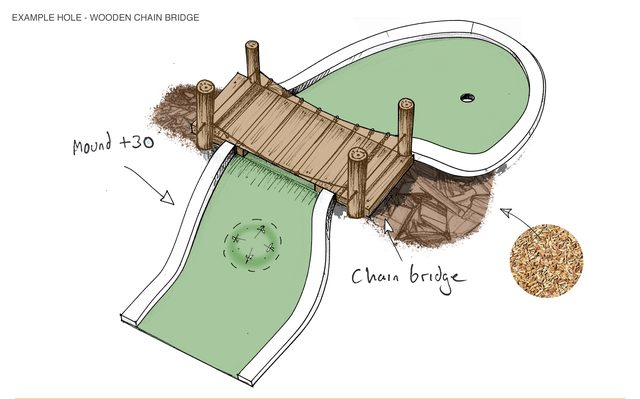
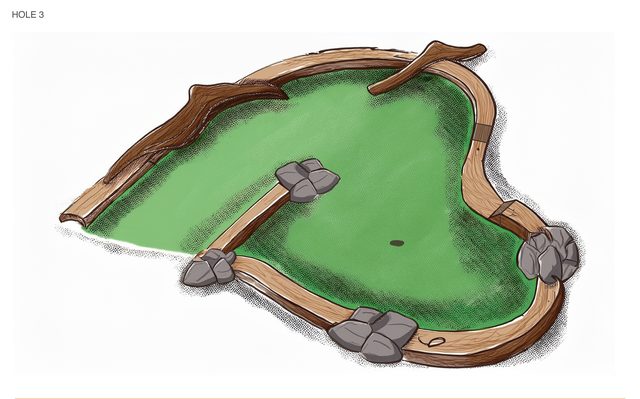
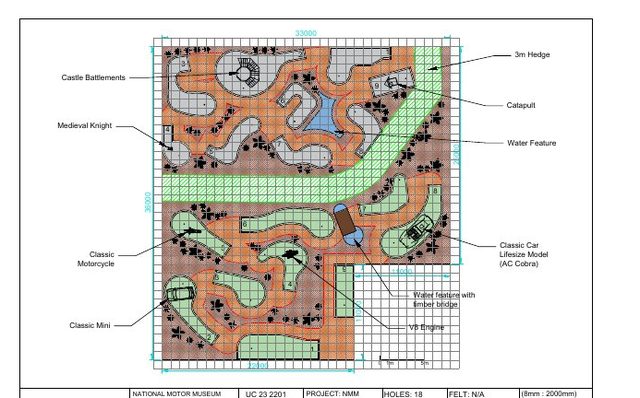
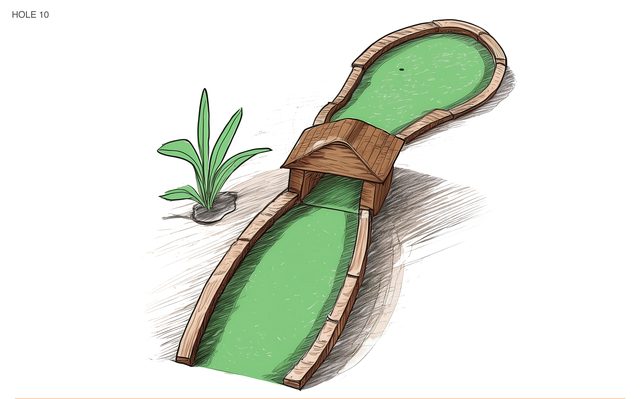
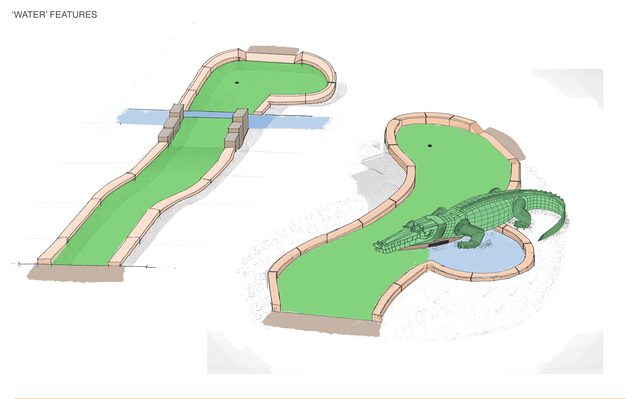
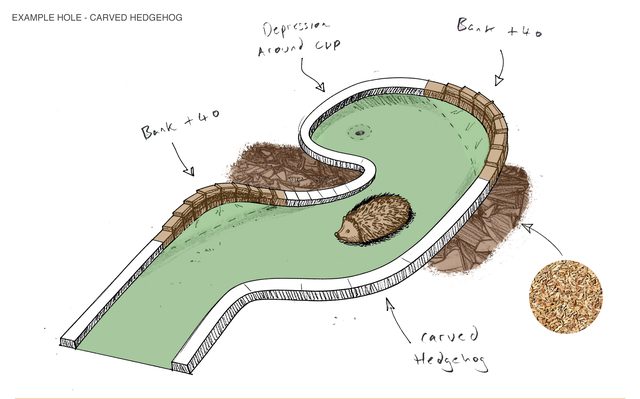
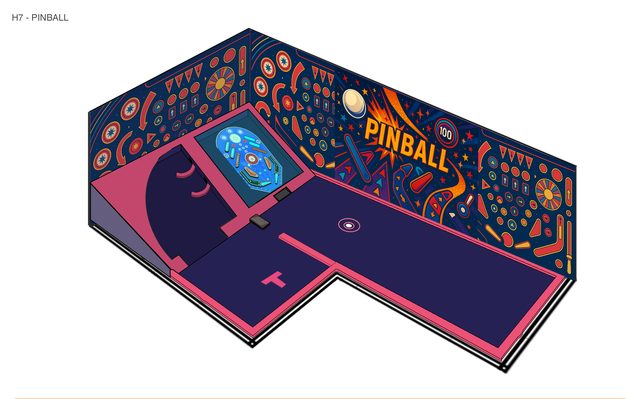
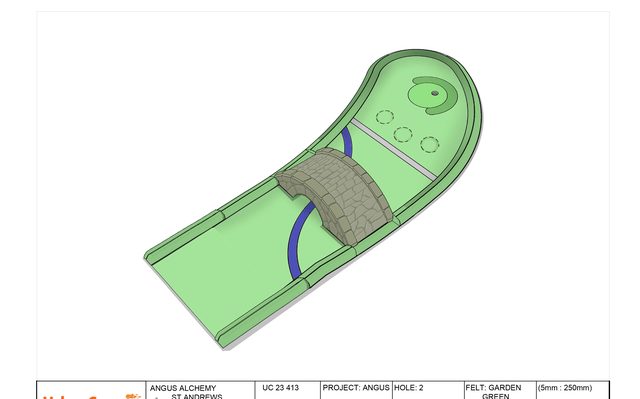
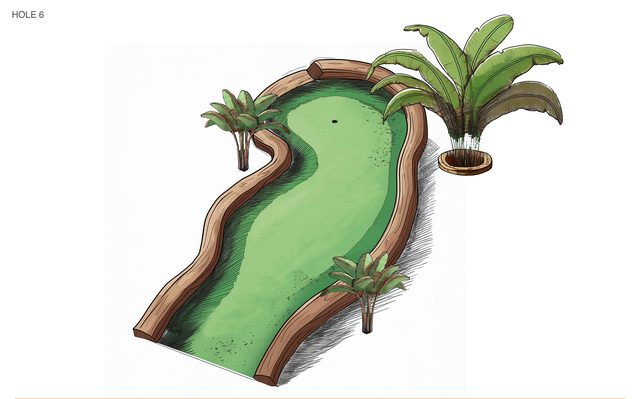
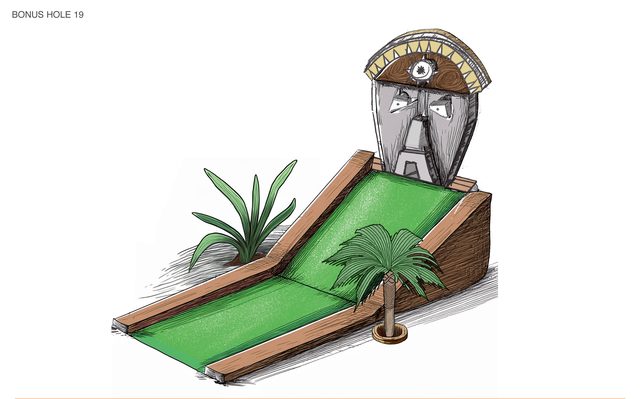
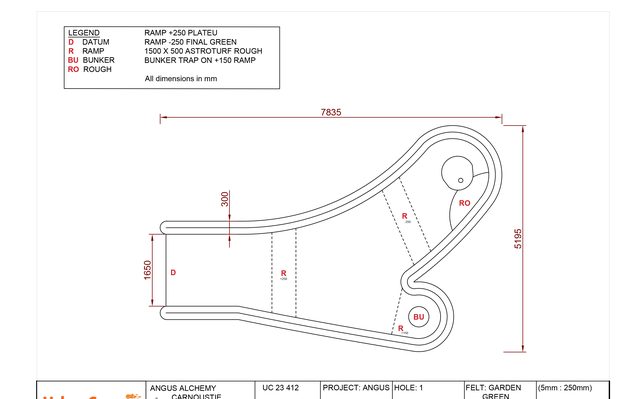
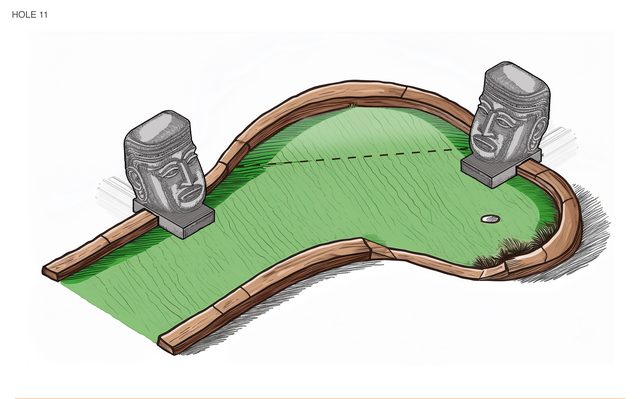
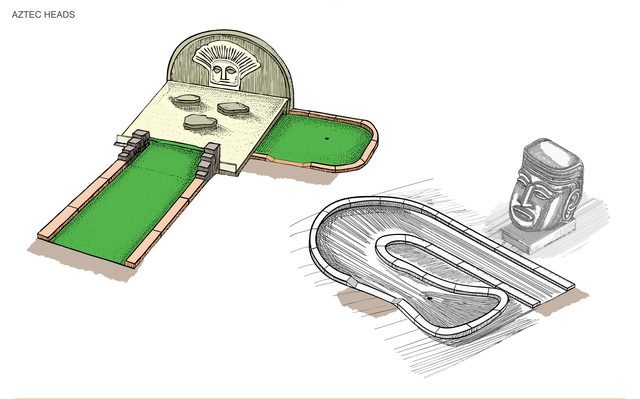
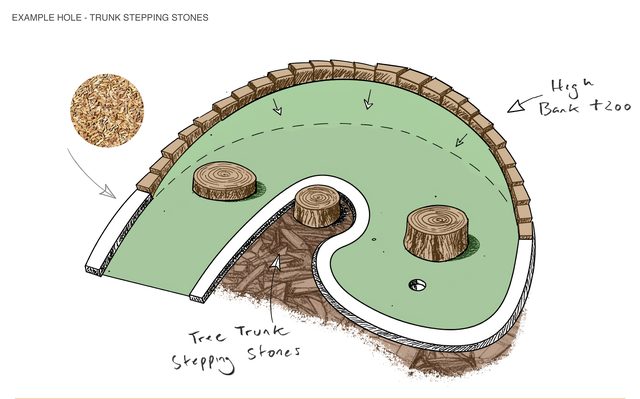
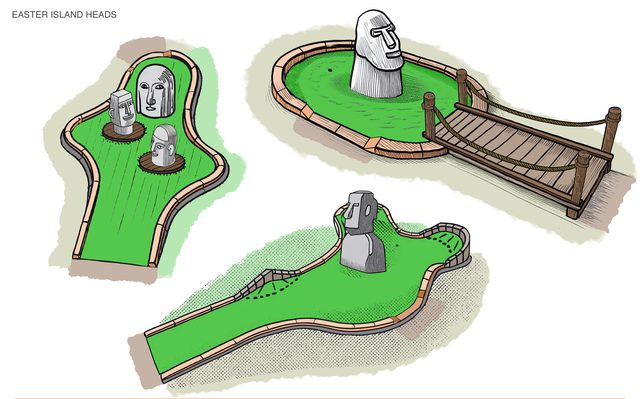
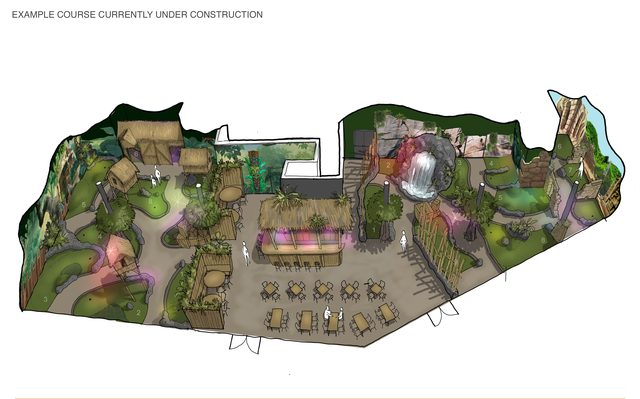
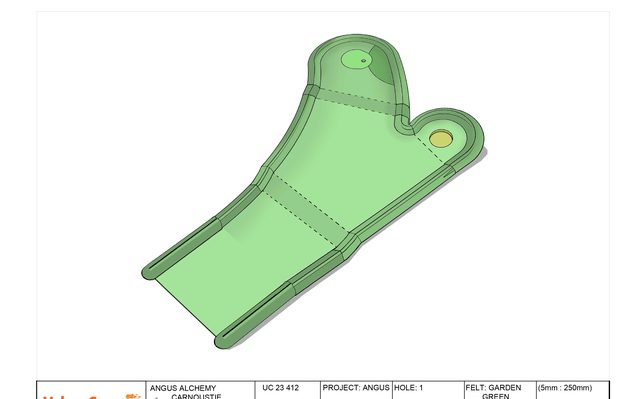
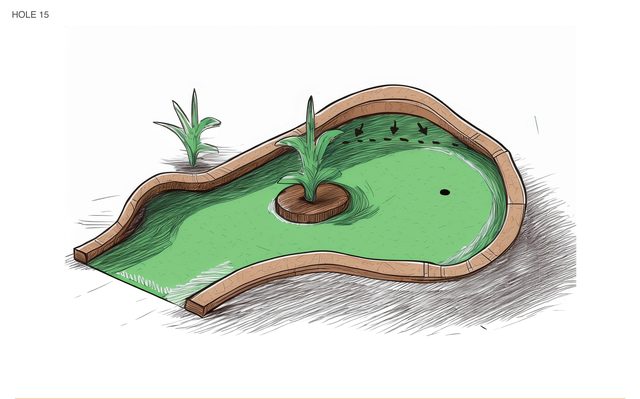
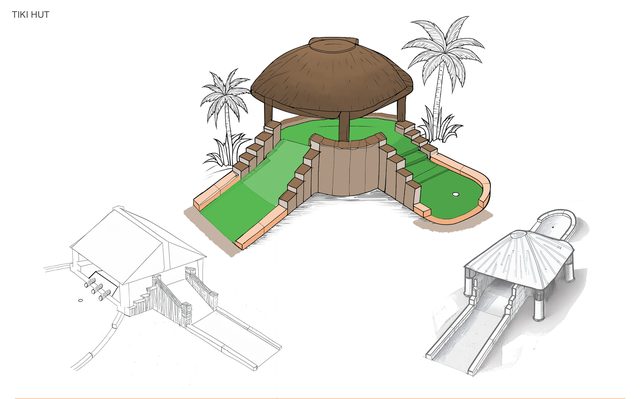
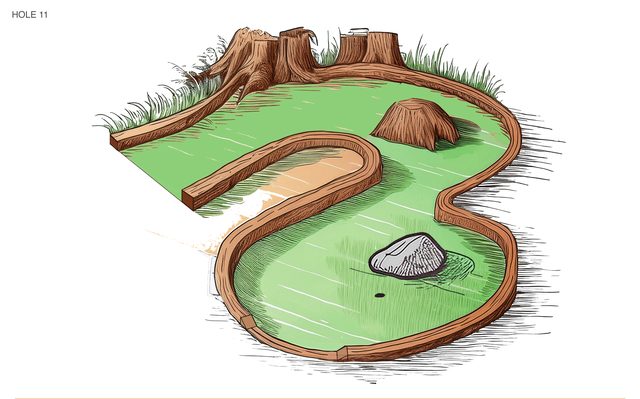
Hole 16, a carved face in a tree trunk with the ball routed underneath St Andrews bridge hole, dimensioned with a stone bridge over the course Surfboard hole, sketched as a breaking wave Nine hole example layout fitted into a wedge-shaped 471 square metre site Eighteen hole example layout for RAF Cosford, with aircraft and bunker features Wooden chain bridge hole for Bowood House Rainforest theme hole 3, boulders set into the green Two example course layouts for the National Motor Museum at Beaulieu, cars and medieval themes Rainforest theme hole 10, timber hut over the green Water feature holes with a crocodile in the pool Carved hedgehog hole for Bowood House, with a mound and a depression around the cup Pinball table hole for The Rink Roller Disco in Dublin St Andrews bridge hole for Angus Alchemy, perspective Rainforest theme hole 6, planted with palms Bonus hole 19, a totem head above a ramped green Carnoustie theme hole 1, dimensioned with ramp and bunker levels Rainforest theme hole 12, two carved stone heads facing each other Aztec heads hole with a carved stone face, Hidden Valley Resort Tree trunk stepping stones hole for Bowood House Easter Island heads hole, Hidden Valley Resort Full course visual for an indoor tiki-themed eighteen at Hidden Valley Resort Carnoustie theme hole 2 for Angus Alchemy, perspective Rainforest theme hole 15, a planted island in the green Tiki hut hole with a thatched roof and palms Rainforest theme hole 11, a hollow tree stump
Next project

DJ Table for Mimm

View project →